
BEDS3
BATHS2 full
SQUARE FEET1,770
MLS#4400646
STATUSPending
PROPERTY TYPEResidential - Single Family
SUBDIVISIONWhite Pines
Property Description
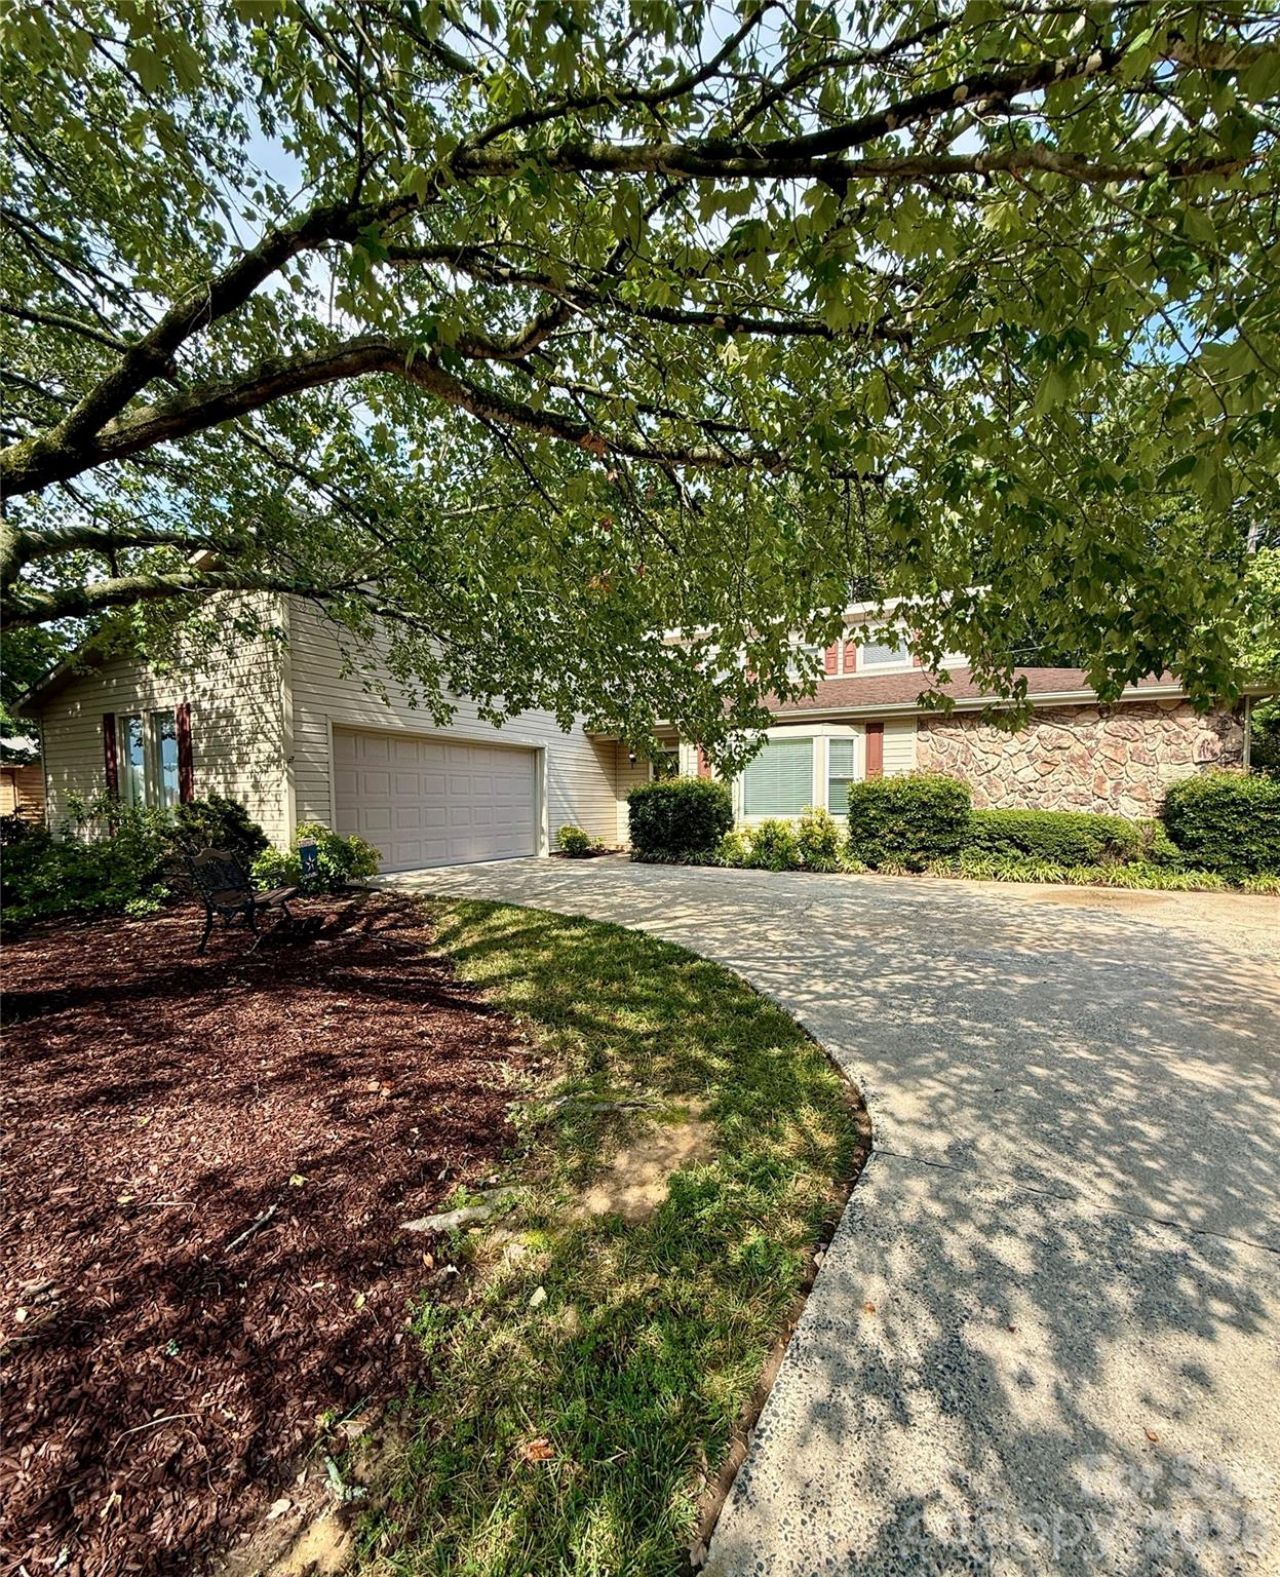
Welcome home to this charming corner lot property featuring a desirable split-bedroom floor plan designed for comfort and privacy. The living area boasts vaulted ceilings that create an open, airy feel, while the well-appointed layout is perfect for everyday living. Step outside to enjoy the deck, ideal for relaxing or hosting family and friends. Additional highlights include a two-car garage and a building with ample space. Located in the sought-after White Pines (Vista Dr.) neighborhood, this golf cart-friendly community offers convenient access to shopping, dining, parks, recreation, and other local amenities. City water/sewer/power/trash and Enbridge gas. Crawlspace has a new vapor barrier, insulation, sump pump, and dehumidifier. New gas water heater 5/29/26. HVAC serviced 5/23/26. Seller has not lived in the home and wishes to sell as is. Don't miss the opportunity to enjoy the perfect blend of comfort, convenience, and community!
Property Features
Property Type: Residential - Single Family
Garage: 2 car attached
Heating: Forced Air
Lot Size: 0.46 Acres
Roof Type: Architectural Shingle
Year Built: 1980
Amenities
Attic Stairs Pulldown
Fire Pit
Feature Descriptions
Appliances: Dishwasher, Electric Range, Gas Water Heater, Microwave, Refrigerator with Ice Maker, Washer/Dryer
Days on Site: 8
Exterior: Brick Partial, Stone Veneer, Vinyl
Fireplace: Gas
Flooring: Carpet, Vinyl, Wood
Foundation: Crawl Space
Laundry: Laundry Room
Lot: Cleared, Corner Lot, Level, Wooded
Parcel#: 129326
Parking: Driveway, Attached Garage
Patio/Porch: Deck, Front Porch
Security: Smoke Detector(s)
Sewer: Public Sewer
Utilities: Cable Available, Fiber Optics, Natural Gas
Water: City
Window Features: Insulated Window(s)
Local Schools
High School: Cherryville
Middle School: John Chavis
Elementary School: Cherryville
Listed By / Shown By
Listed By
Agency Name: Rockin Realty Inc
Agency Contact: jamie.mcswain@rockinrealtyinc.com
Shown By
Agent Name: Amy M Veres
Agent Phone: Cell: (704) 677-8248
Agency Title: Lake Norman Realty

Estimate Your Payment
Estimated Payment
$ 1,594.40 per month $1,511.57 Principal & Interest $0.00 Property Tax (data not provided by mls) $82.83 Homeowner's Insurance
1100 Jennifer Lane | MLS# 4400646
This single family home located at 1100 Jennifer Lane, Cherryville, NC 28021 is currently listed for sale with an asking price of $284,000. This property was built in 1980 and has 3 bedrooms and 2 full baths with 1770 sq. ft. Jennifer Lane is located in the White Pines subdivision. Search White Pines real estate on amyv.lakenormanrealty.com today.