
BEDS3
BATHS2 full
SQUARE FEET1,581
MLS#4411249
STATUSActive
PROPERTY TYPEResidential - Single Family
SUBDIVISIONEsplanade at Northgate
Property Description
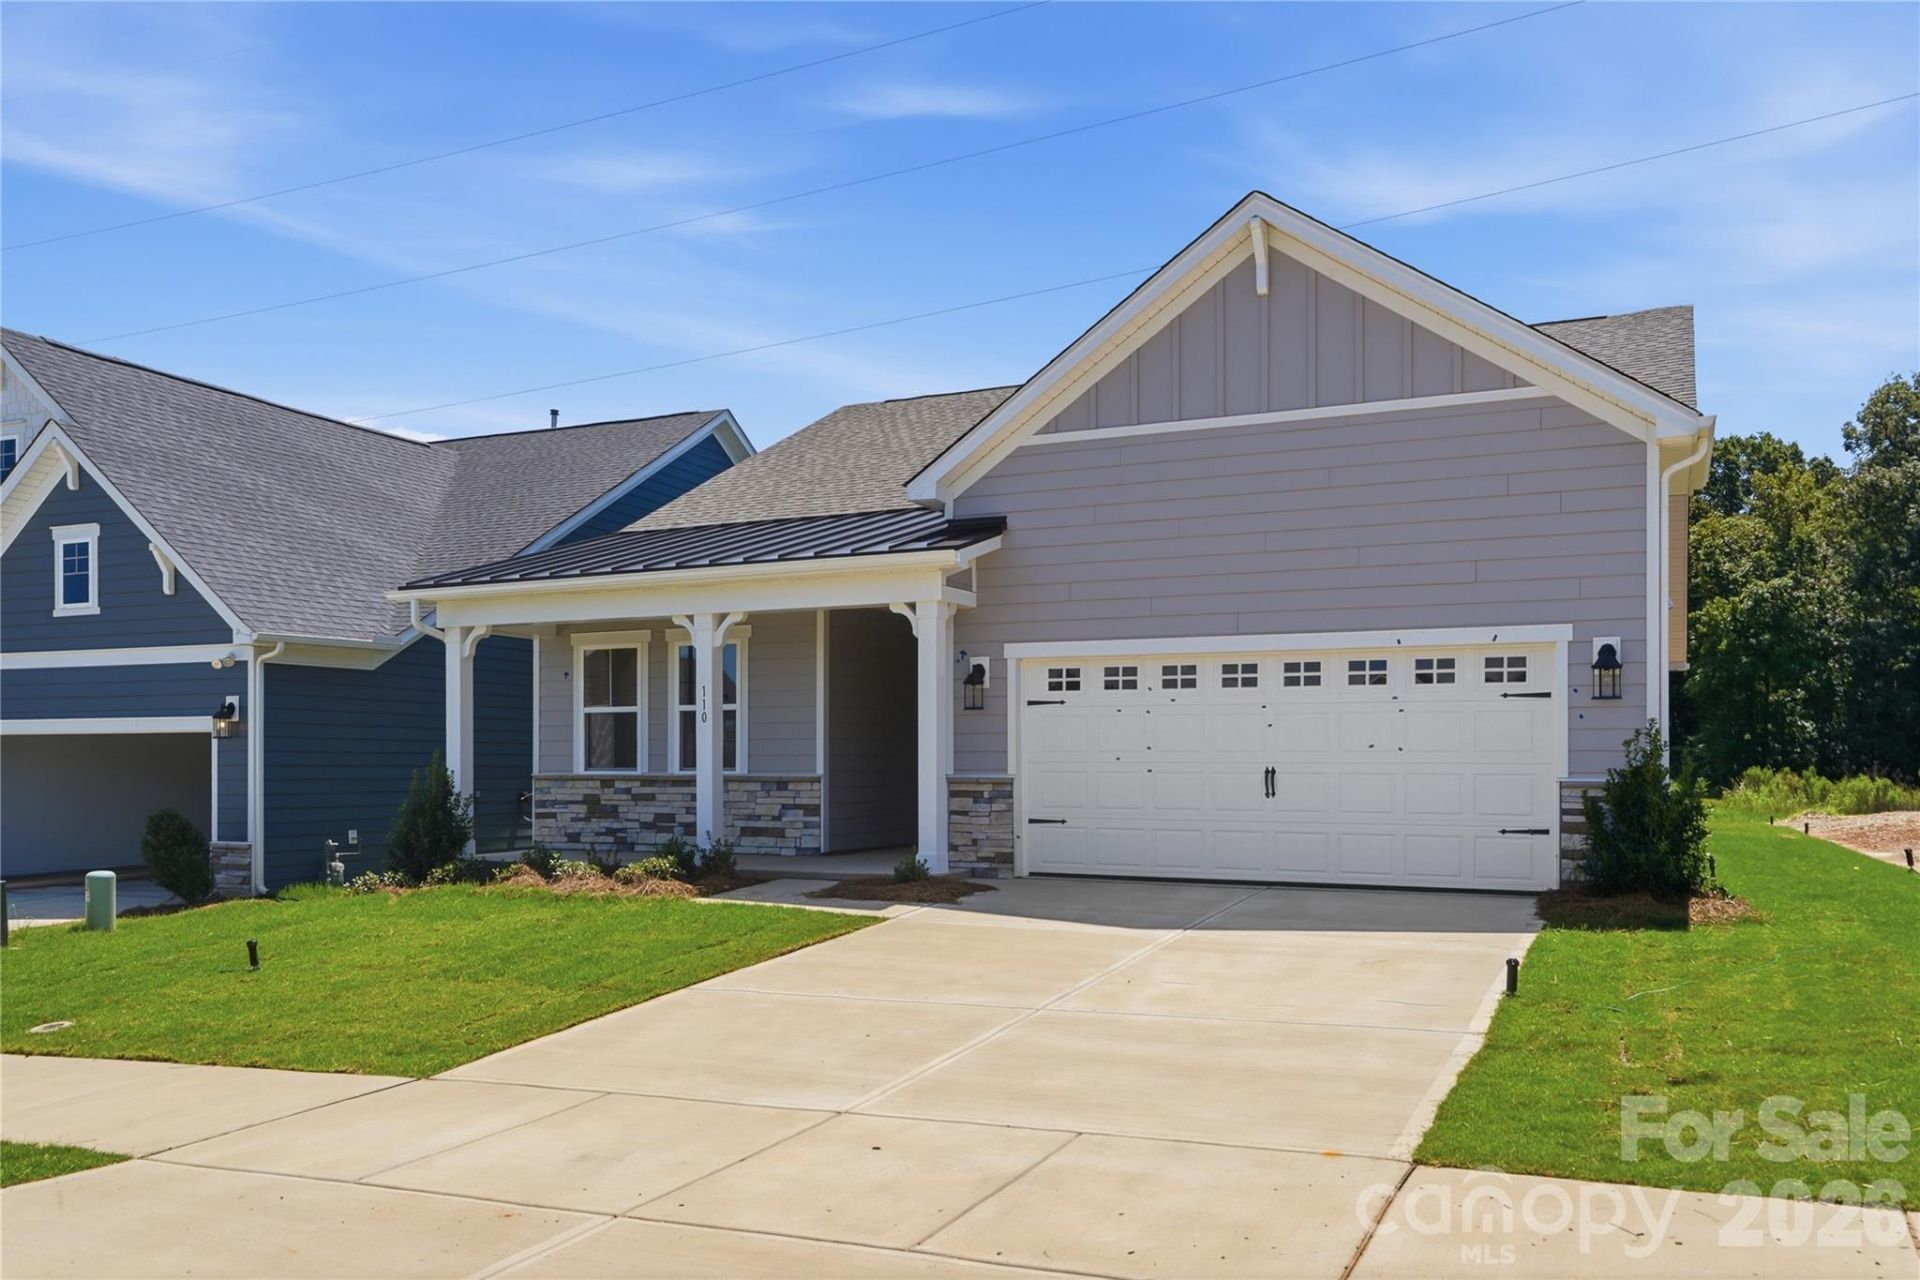
The popular Malta floor plan offers the perfect blend of style, comfort, and low-maintenance living in the premier 55+ community; Esplanade at Northgate. This thoughtfully designed ranch home features 3 bedrooms, 2 bathrooms, and 1,581 square feet of open-concept living. The light colored flooring and paint allows natural light to flood the home giving it a warm and welcome feel throughout. The spacious living room flows seamlessly into the dining/breakfast area and into the modern kitchen featuring a kitchen island with bar seating, gas range, stunning custom tile backsplash, generous cabinetry, ideal for convenient everyday living. The private primary suite offers a relaxing retreat with tray ceilings, tile surround shower with bench seating and a large walk-in closet. The two secondary bedrooms provide flexibility for guests or a home office or craft/hobby room as needed. Enjoy outdoor living on the covered patio and the convenience of a 2-car garage and main-level laundry. Residents enjoy exceptional resort-style amenities including a clubhouse, fitness center, outdoor pool, pickleball courts, dog park, walking trails, and more.
Property Features
Property Type: Residential - Single Family
Garage: 2 car attached
Heating: Natural Gas
Lot Size: 0.16 Acres
Roof Type: Architectural Shingle
Year Built: 2026
Feature Descriptions
Appliances: Dishwasher, Disposal, Gas Range, Microwave, Oven, Plumbed For Ice Maker
Community Features: Fifty Five and Older, Clubhouse, Dog Park, Fitness Center, Outdoor Pool, Pickleball, Picnic Area, Recreation Area, Sidewalks, Sport Court, Street Lights, Walking Trails
Days on Site: 24
Exterior: Fiber Cement, Metal, Stone Veneer
Flooring: Carpet, Laminate, Tile
Foundation: Slab
HOA Fee: $325.5/ Monthly
Laundry: Electric Dryer Hookup, Laundry Room, Main Level, Washer Hookup
Parcel#: 07-042-415
Parking: Driveway, Attached Garage, Garage Door Opener, Garage Faces Front
Patio/Porch: Covered, Patio
Security: Carbon Monoxide Detector(s), Smoke Detector(s)
Sewer: Public Sewer
Utilities: Natural Gas, Wired Internet Available
Water: City
Local Schools
High School: Porter Ridge
Middle School: Porter Ridge
Elementary School: Poplin
Listed By / Shown By
Listed By
Agency Name: Keller Williams Ballantyne Area
Agency Contact: NicoleM@mypremierproperty.com
Shown By
Agent Name: Amy M Veres
Agent Phone: Cell: (704) 677-8248
Agency Title: Lake Norman Realty

Estimate Your Payment
Estimated Payment
$ 2,329.79 per month $2,208.75 Principal & Interest $0.00 Property Tax (data not provided by mls) $121.04 Homeowner's Insurance
110 Northgate Boulevard | MLS# 4411249
This single family home located at 110 Northgate Boulevard, Indian Trail, NC 28079 is currently listed for sale with an asking price of $414,990. This property was built in 2026 and has 3 bedrooms and 2 full baths with 1581 sq. ft. Northgate Boulevard is located in the Esplanade at Northgate subdivision. Search Esplanade At Northgate real estate on amyv.lakenormanrealty.com today.