
BEDS4
BATHS3 full
SQUARE FEET2,763
MLS#4417987
STATUSActive
PROPERTY TYPEResidential - Single Family
SUBDIVISIONVillas at Prestwick
Property Description
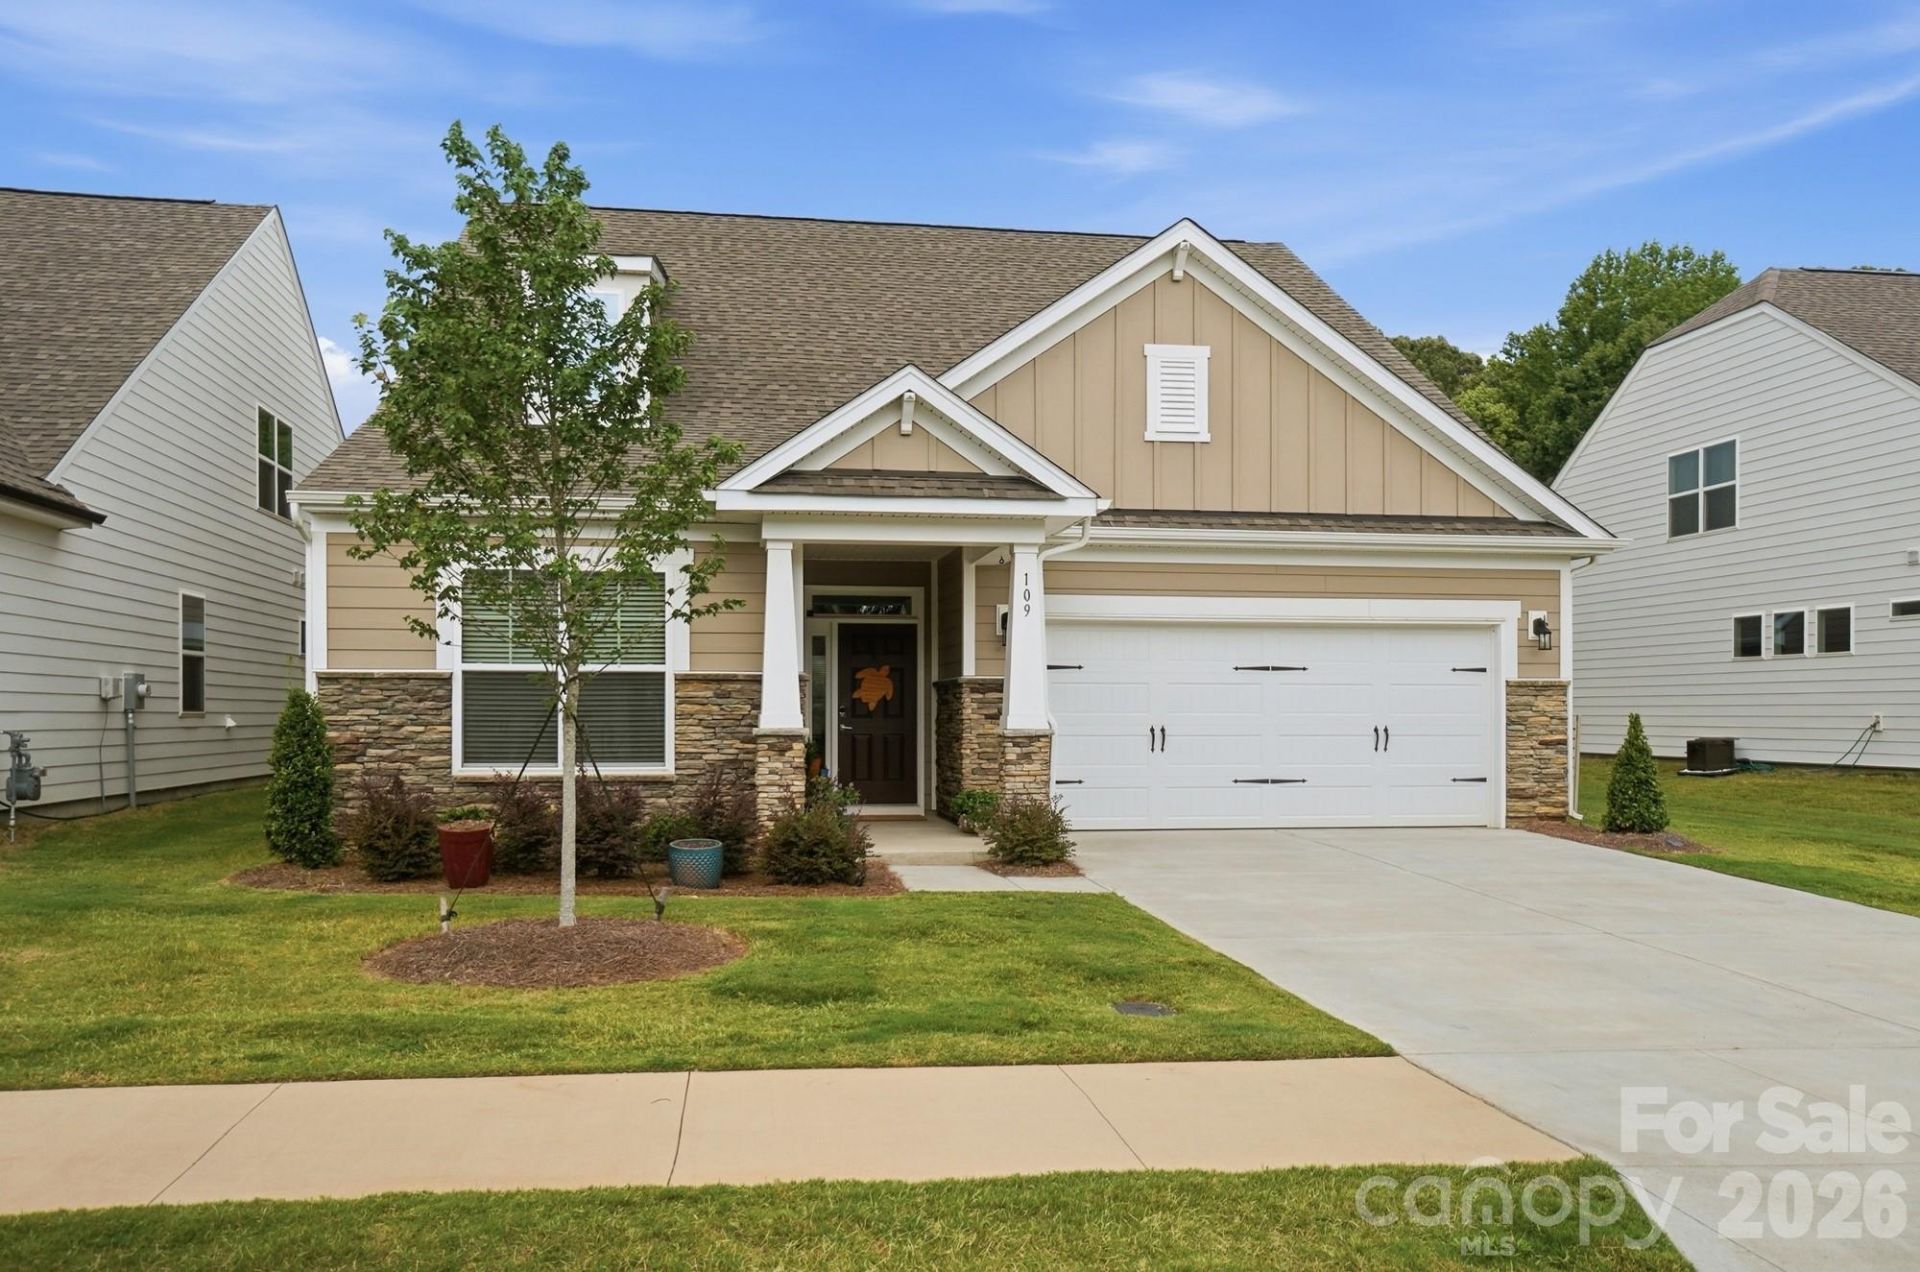
Located in a convenient Mooresville location, this fantastic floorplan features a primary bedroom, guest room, and office on the main level. The open floorplan is flooded with natural light and includes an array of upgrades. The white kitchen has abundant cabinet space, quartz countertops, a large island, and stainless steel appliances, including a gas cooktop & an exhaust hood. It opens to a spacious dining area and the Great Room, which is centered around a stacked stone fireplace. The primary bedroom has a trey ceiling and overlooks the backyard. Its ensuite bathroom has a large shower and two sinks, and the closet has direct access to the laundry room. The first floor guest room has a full bathroom with a walk-in shower. A coffered ceiling and French doors complement the home office. Upstairs you'll find two additional bedrooms and a full bathroom with a tub and dual sinks. The bonus room could work well as a media room or an exercise room. The open loft has built-in cabinets with quartz countertops and an outlet for a future beverage refrigerator. The mudroom has a drop- zone bench, and there's a utility sink in the garage. A large three-season room, featuring vinyl windows and screens, offers additional space for dining and relaxing. It leads out to a paver patio, which is great for grilling. Excellent storage with good-sized closets and a walk-in attic. Lawn care included in the HOA fee.
Property Features
Property Type: Residential - Single Family
Garage: 2 car attached
Heating: Central
Lot Size: 0.15 Acres
Year Built: 2024
Amenities
Attic Walk In
Drop Zone
Entrance Foyer
Kitchen Island
Open Floorplan
Pantry
Walk-In Closet(s)
Feature Descriptions
Appliances: Dishwasher, Disposal, Exhaust Hood, Gas Cooktop, Microwave, Refrigerator, Wall Oven, Washer/Dryer
Days on Site: 1
Exterior: Fiber Cement, Stone Veneer
Fireplace: Gas Log, Great Room
Flooring: Carpet, Tile, Vinyl
Foundation: Slab
HOA Fee: $190/ Monthly
Laundry: Laundry Room, Main Level
Parcel#: 4665-28-5114.000
Parking: Attached Garage, Garage Door Opener
Patio/Porch: Covered, Enclosed, Screened, Other - See Remarks
Sewer: Public Sewer
Water: City
Local Schools
High School: Unspecified
Middle School: Unspecified
Elementary School: Unspecified
Listed By / Shown By
Listed By
Agency Name: Terra Vista Realty
Agency Contact: 704-780-1448
Shown By
Agent Name: Amy M Veres
Agent Phone: Cell: (704) 677-8248
Agency Title: Lake Norman Realty

Estimate Your Payment
Estimated Payment
$ 3,362.84 per month $3,188.13 Principal & Interest $0.00 Property Tax (data not provided by mls) $174.71 Homeowner's Insurance
109 N Dunlavin Way | MLS# 4417987
This single family home located at 109 N Dunlavin Way, Mooresville, NC 28115 is currently listed for sale with an asking price of $599,000. This property was built in 2024 and has 4 bedrooms and 3 full baths with 2763 sq. ft. N Dunlavin Way is located in the Villas at Prestwick subdivision. Search Villas At Prestwick real estate on amyv.lakenormanrealty.com today.