
BEDS3
BATHS3 full
SQUARE FEET3,023
MLS#4394278
STATUSActive Under Contract
PROPERTY TYPEResidential - Single Family
SUBDIVISIONAlpine Mountain
Property Description
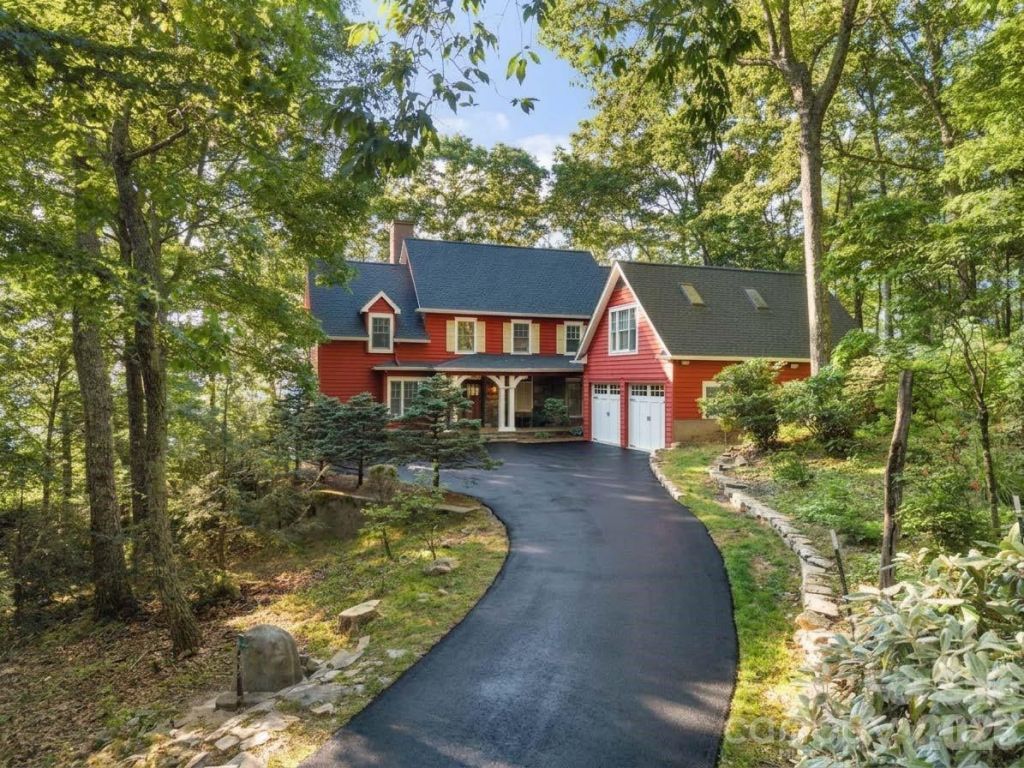
The Pinnacle of Living - perched at nearly 4000' elevation on a flat knoll, this is one of the very few homes at this cool, crisp elevation, within 20 minutes of Asheville and 15 minutes to Black Mountain.. Accessible yet secluded, you will enjoy long range filtered views toward Craggy Gardens. Pure privacy not seeing another home. Freshly re-paved roads within the community will lead you through the forest and past waterfalls as you gain elevation. The knoll boasts a flat forested area for future possibilities - multiple parcels combined to provide ultimate privacy and possible future build sites. The home's functional layout is prime for entertaining - vaulted great room with fireplace that opens to a large deck and multiple porches. A multifunctional first floor den/bedroom and connected bath. Second floor primary bedroom with fireplace, sitting porch and esquisite bath with soaking tub overlooking the view. Third bedroom upstairs just past the reading nook. Downstairs has a large entertainment space with a covered deck. A private space above the two car garage with multiple skylights is perfect for an art studio or guests. A true mountain home that feels like the Highlands yet close to it all.
Property Features
Property Type: Residential - Single Family
Basement: Interior Entry, Partially Finished
Basement: Yes
Garage: 2 car attached
Heating: Radiant Floor
Home Style: Cape Cod
Lot Size: 5.05 Acres
Roof Type: Architectural Shingle
Year Built: 2001
Amenities
Attic Stairs Pulldown
Breakfast Bar
Built-in Features
Garden Tub
Open Floorplan
Pantry
Feature Descriptions
Appliances: Dishwasher, Dryer, Electric Oven, Exhaust Hood, Gas Range, Microwave, Plumbed For Ice Maker, Refrigerator, Washer/Dryer
Community Features: Gated
Days on Site: 27
Exterior: Stone, Wood
Fireplace: Gas Log, Great Room, Primary Bedroom, Propane, Recreation Room
Flooring: Tile, Wood
Foundation: Basement
HOA Fee: $1700/ Annually
Laundry: Electric Dryer Hookup, Main Level
Lot: Hilly, Level, Paved, Private, Rolling Slope, Sloped, Wooded, Views
Other Equipment: Generator
Parcel#: 0608-02-2025-00000
Parking: Driveway, Attached Garage
Patio/Porch: Balcony, Covered, Deck, Front Porch, Patio, Rear Porch, Screened, Side Porch
Security: Security System
Security: yes
Sewer: Septic Installed
Special View Info: Long Range, Mountain(s), Winter, Year Round
Utilities: Propane
Water: Well
Window Features: Skylight(s), Window Treatments
Local Schools
High School: Charles D Owen
Middle School: Charles D Owen
Elementary School: Black Mountain
Listed By / Shown By
Listed By
Agency Name: Unique: A Real Estate Collective
Agency Contact: bret@uniquecollective.us
Shown By
Agent Name: Amy M Veres
Agent Phone: Cell: (704) 677-8248
Agency Title: Lake Norman Realty

Estimate Your Payment
Estimated Payment
$ 5,473.73 per month $5,189.36 Principal & Interest $0.00 Property Tax (data not provided by mls) $284.38 Homeowner's Insurance
108 Flame Azalea Drive | MLS# 4394278
This single family home located at 108 Flame Azalea Drive, Swannanoa, NC 28778 is currently listed for sale with an asking price of $975,000. This property was built in 2001 and has 3 bedrooms and 3 full baths with 3023 sq. ft. Flame Azalea Drive is located in the Alpine Mountain subdivision. Search Alpine Mountain real estate on amyv.lakenormanrealty.com today.