
BEDS4
BATHS3 full 1 partial
SQUARE FEET2,757
MLS#4364006
STATUSPending
PROPERTY TYPEResidential - Single Family
SUBDIVISIONProvidence Ridge
Property Description
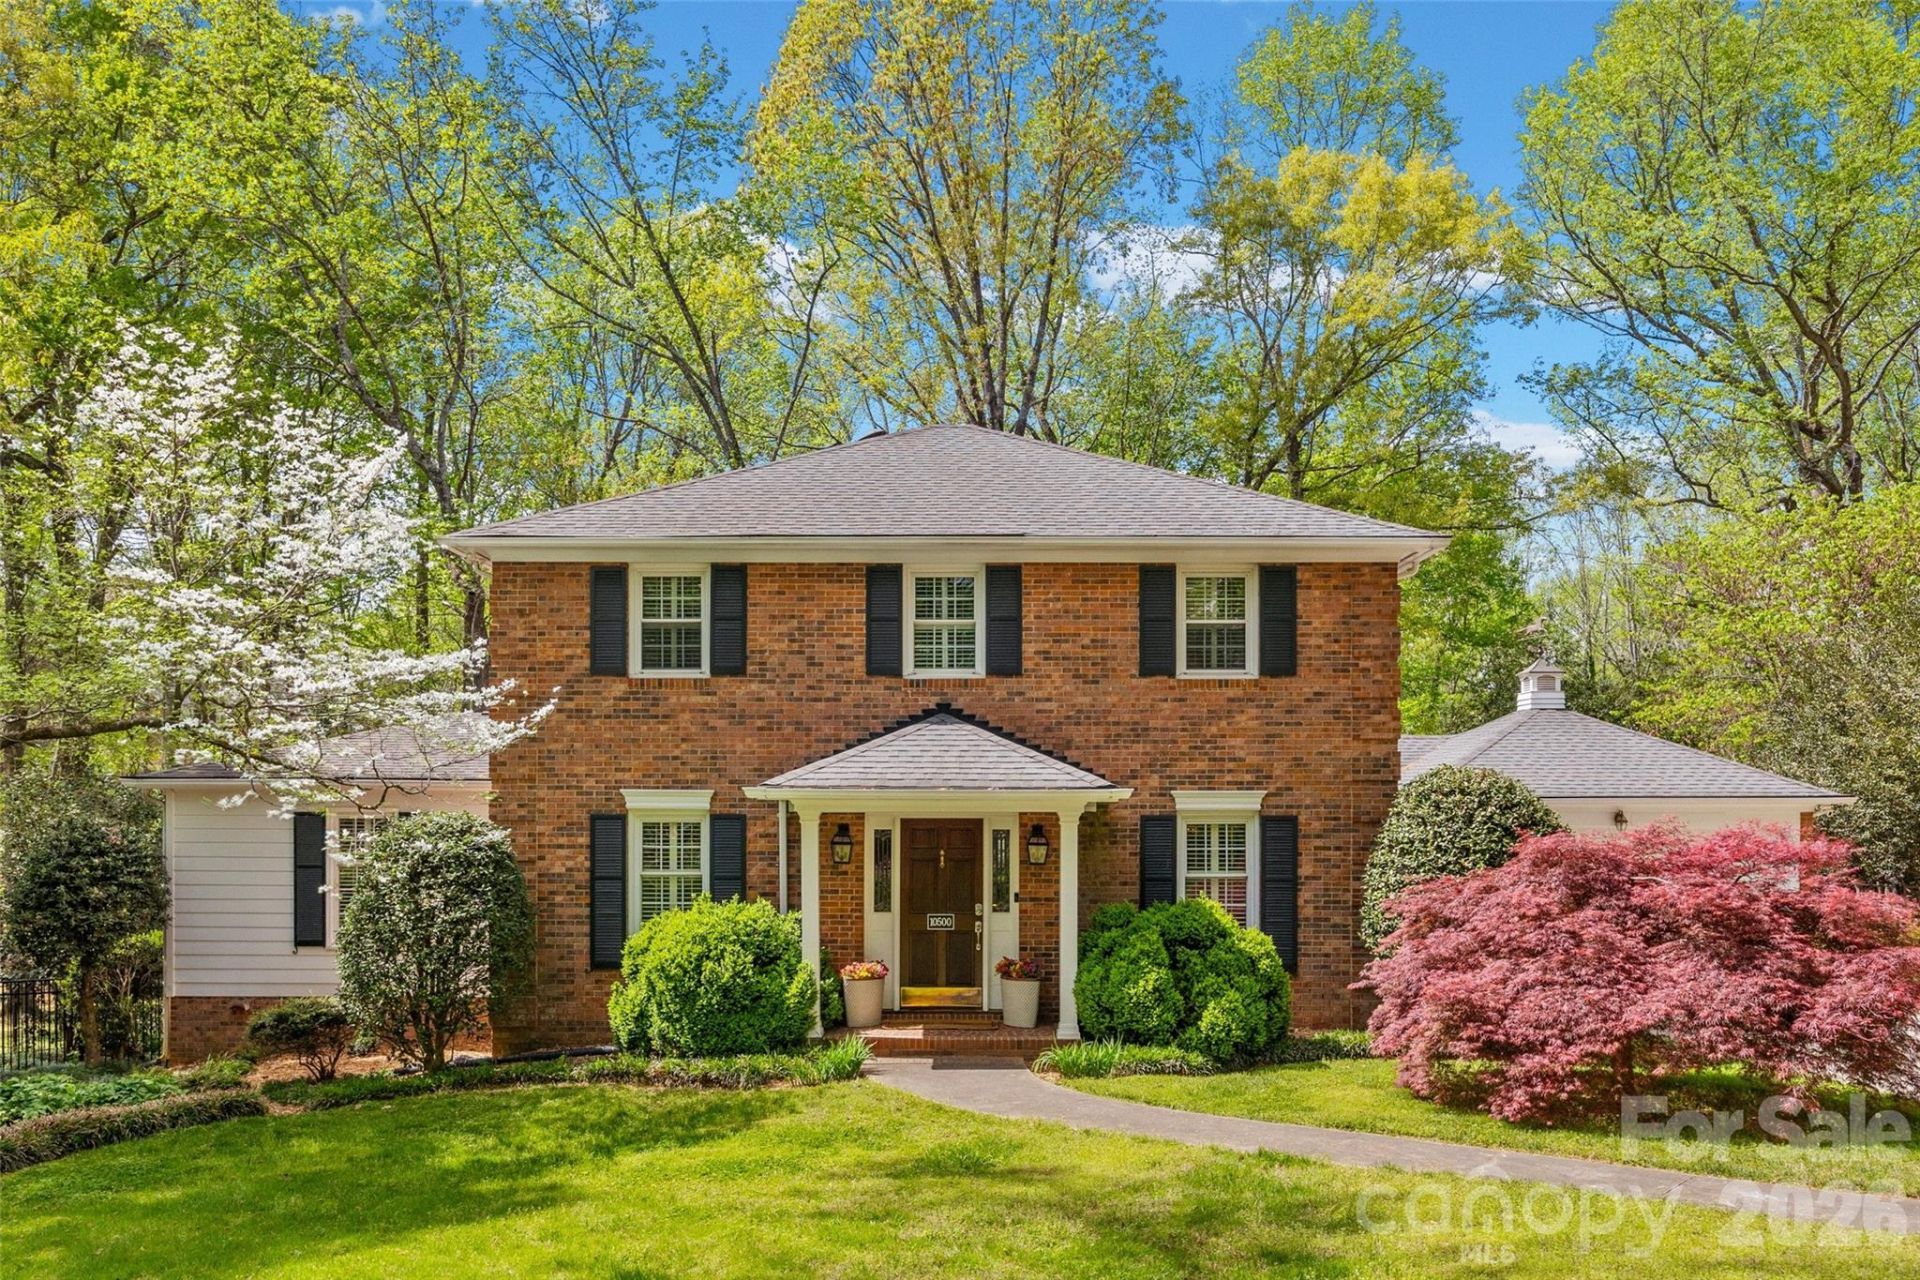
Incredible opportunity in the highly sought after Providence Ridge neighoborhood! This custom 4 bedroom, 3.5 bath brick home sits on almost an acre of land with a back yard that truly feels like your own private retreat. So many unique features including two primary bedroom suites - one on the main level and one upstairs. The main level also includes a formal dining room, large family room, sun room, breakfast area and flex space that is currently being used as a movie room. The kitchen boasts newer granite countertops, a stone sink, and an island. Upstairs you'll find one of the primary bedroom suites with a walk-in closet, two additional bedrooms and another full bath. Current owners have updated the bathrooms, installed new carpet, replaced the porch roof, installed all new light fixtures and can lighting, a new attic fan and enclosed the walkway to the oversized two car garage. Outside is truly an oasis with beautiful landscaping, a screened-in back porch, and a fenced in back yard. All of this in a prime Charlotte location!
Property Features
Property Type: Residential - Single Family
Basement: Exterior Entry, Partial, Unfinished
Basement: Yes
Fenced: Yes
Garage: 2 car attached
Heating: Heat Pump
Home Style: Colonial
Lot Size: 0.81 Acres
Year Built: 1979
Amenities
Cable Prewire
Feature Descriptions
Appliances: Dishwasher, Disposal, Double Oven, Gas Cooktop, Gas Water Heater, Microwave, Wall Oven
Days on Site: 82
Exterior: Brick Partial, Hardboard Siding
Fireplace: Great Room
Flooring: Carpet, Tile, Vinyl, Wood
Foundation: Basement, Crawl Space
HOA Fee: $75/ Annually
Laundry: Electric Dryer Hookup, Laundry Closet, Main Level
Lot: Corner Lot
Lot Dimensions: 124x286x124x265
Other Structures: Shed(s)
Parcel#: 231-101-38
Parking: Driveway, Attached Garage
Patio/Porch: Deck, Rear Porch, Screened
Sewer: Public Sewer
Utilities: Cable Available, Electricity Connected, Natural Gas, Wired Internet Available
Water: City
Local Schools
High School: Providence
Middle School: Jay M. Robinson
Elementary School: McKee Road
Listed By / Shown By
Listed By
Agency Name: Helen Adams Realty
Agency Contact: tpatterson@helenadamsrealty.com
Shown By
Agent Name: Amy M Veres
Agent Phone: Cell: (704) 677-8248
Agency Title: Lake Norman Realty

Estimate Your Payment
Estimated Payment
$ 4,491.27 per month $4,257.94 Principal & Interest $0.00 Property Tax (data not provided by mls) $233.33 Homeowner's Insurance
10500 Doylestown Road | MLS# 4364006
This single family home located at 10500 Doylestown Road, Matthews, NC 28105 is currently listed for sale with an asking price of $800,000. This property was built in 1979 and has 4 bedrooms and 3 full and 1 partial baths with 2757 sq. ft. Doylestown Road is located in the Providence Ridge subdivision. Search Providence Ridge real estate on amyv.lakenormanrealty.com today.