
BEDS4
BATHS2 full 1 partial
SQUARE FEET2,060
MLS#4391433
STATUSActive
PROPERTY TYPEResidential - Single Family
SUBDIVISIONBent Creek
Property Description
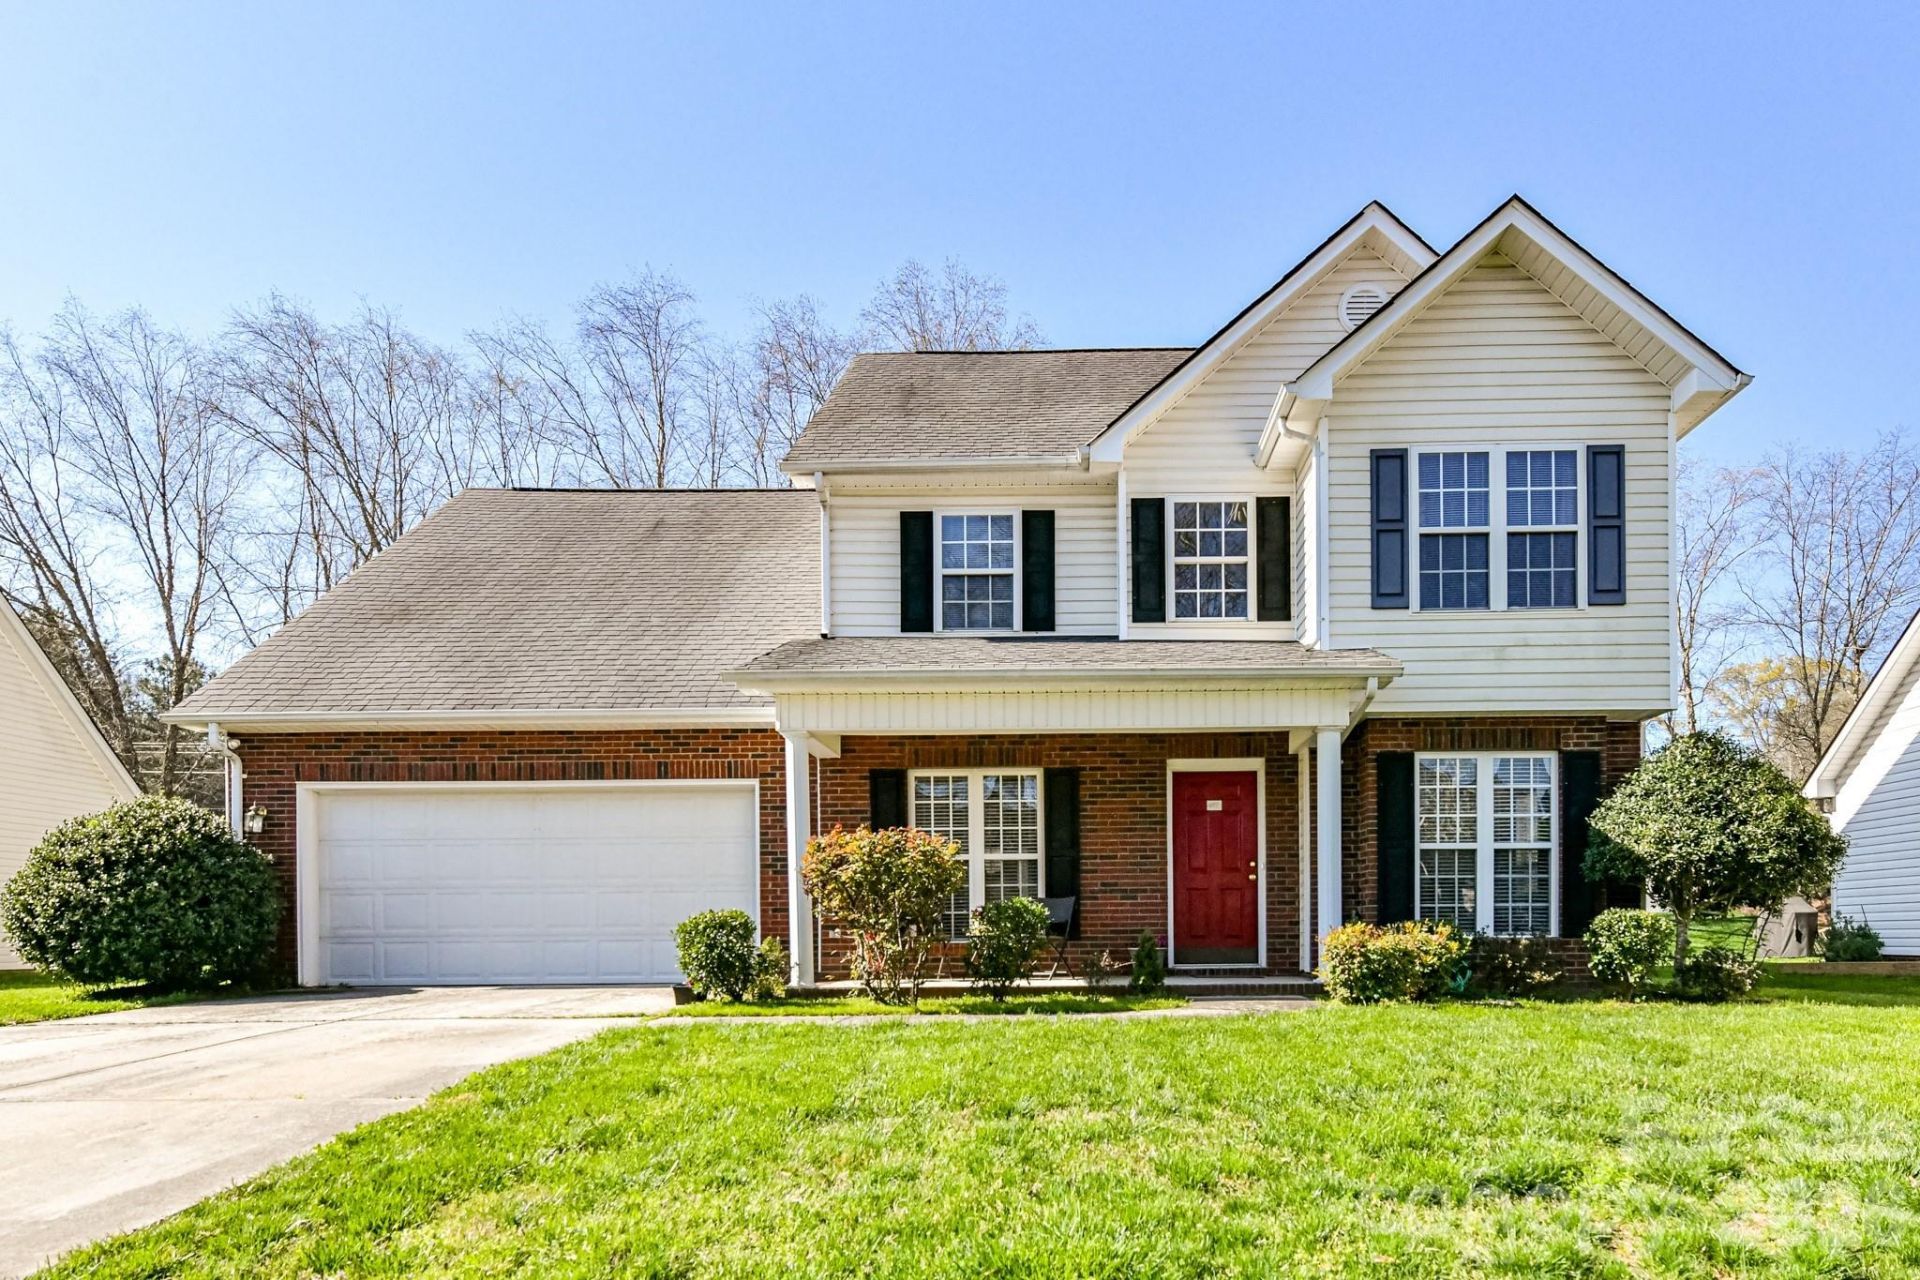
Classic Comfort Meets Everyday Convenience in Bent CreekSituated in one of Indian Trail's most established and desirable neighborhoods, 1050 Enderbury Drive offers a solid, functional layout in an unbeatable location. This 4-bedroom, 2.5-bathroom home provides a great foundation for anyone looking to settle into a highly sought-after school district.The main level features traditional hardwood flooring through the entryway and main paths, transitioning into comfortable carpeting in the primary living spaces. The layout is practical and straightforward, including a dedicated main-floor laundry room that adds great everyday utility to the floor plan.Upstairs, the bedrooms are well-proportioned, including a primary suite detailed with a tray ceiling and a private bathroom featuring a garden tub. Complete with a standard two-car garage, this home puts you minutes from local shopping and offers quick, easy access to I-485 for a straightforward commute. It's a dependable, welcoming space in a fantastic community, just waiting for your personal touch.
Property Features
Property Type: Residential - Single Family
Garage: 2 car attached
Heating: Forced Air, Natural Gas
Lot Size: 0.22 Acres
Roof Type: Composition
Year Built: 2000
Feature Descriptions
Appliances: Dishwasher, Disposal, Gas Water Heater, Microwave, Plumbed For Ice Maker
Community Features: Clubhouse, Outdoor Pool
Days on Site: 83
Exterior: Brick Partial, Vinyl
Fireplace: Den
Flooring: Concrete, Hardwood, Vinyl
Foundation: Slab
HOA Fee: $651/ Annually
Laundry: Electric Dryer Hookup, Main Level
Lot Dimensions: 75x129x75x127
Parcel#: 07-039-080
Parking: Attached Garage
Patio/Porch: Deck, Front Porch
Sewer: Public Sewer
Water: City
Local Schools
High School: Porter Ridge
Middle School: Porter Ridge
Elementary School: Hemby Bridge
Listed By / Shown By
Listed By
Agency Name: Keller Williams Unlimited
Agency Contact: brian@bainfrey.com
Shown By
Agent Name: Amy M Veres
Agent Phone: Cell: (704) 677-8248
Agency Title: Lake Norman Realty

Estimate Your Payment
Estimated Payment
$ 2,161.42 per month $2,049.13 Principal & Interest $0.00 Property Tax (data not provided by mls) $112.29 Homeowner's Insurance
1050 Enderbury Drive | MLS# 4391433
This single family home located at 1050 Enderbury Drive, Indian Trail, NC 28079 is currently listed for sale with an asking price of $385,000. This property was built in 2000 and has 4 bedrooms and 2 full and 1 partial baths with 2060 sq. ft. Enderbury Drive is located in the Bent Creek subdivision. Search Bent Creek real estate on amyv.lakenormanrealty.com today.