
BEDS4
BATHS2 full
SQUARE FEET1,813
MLS#4397338
STATUSActive Under Contract
PROPERTY TYPEResidential - Single Family
SUBDIVISIONLauren Woods
Property Description
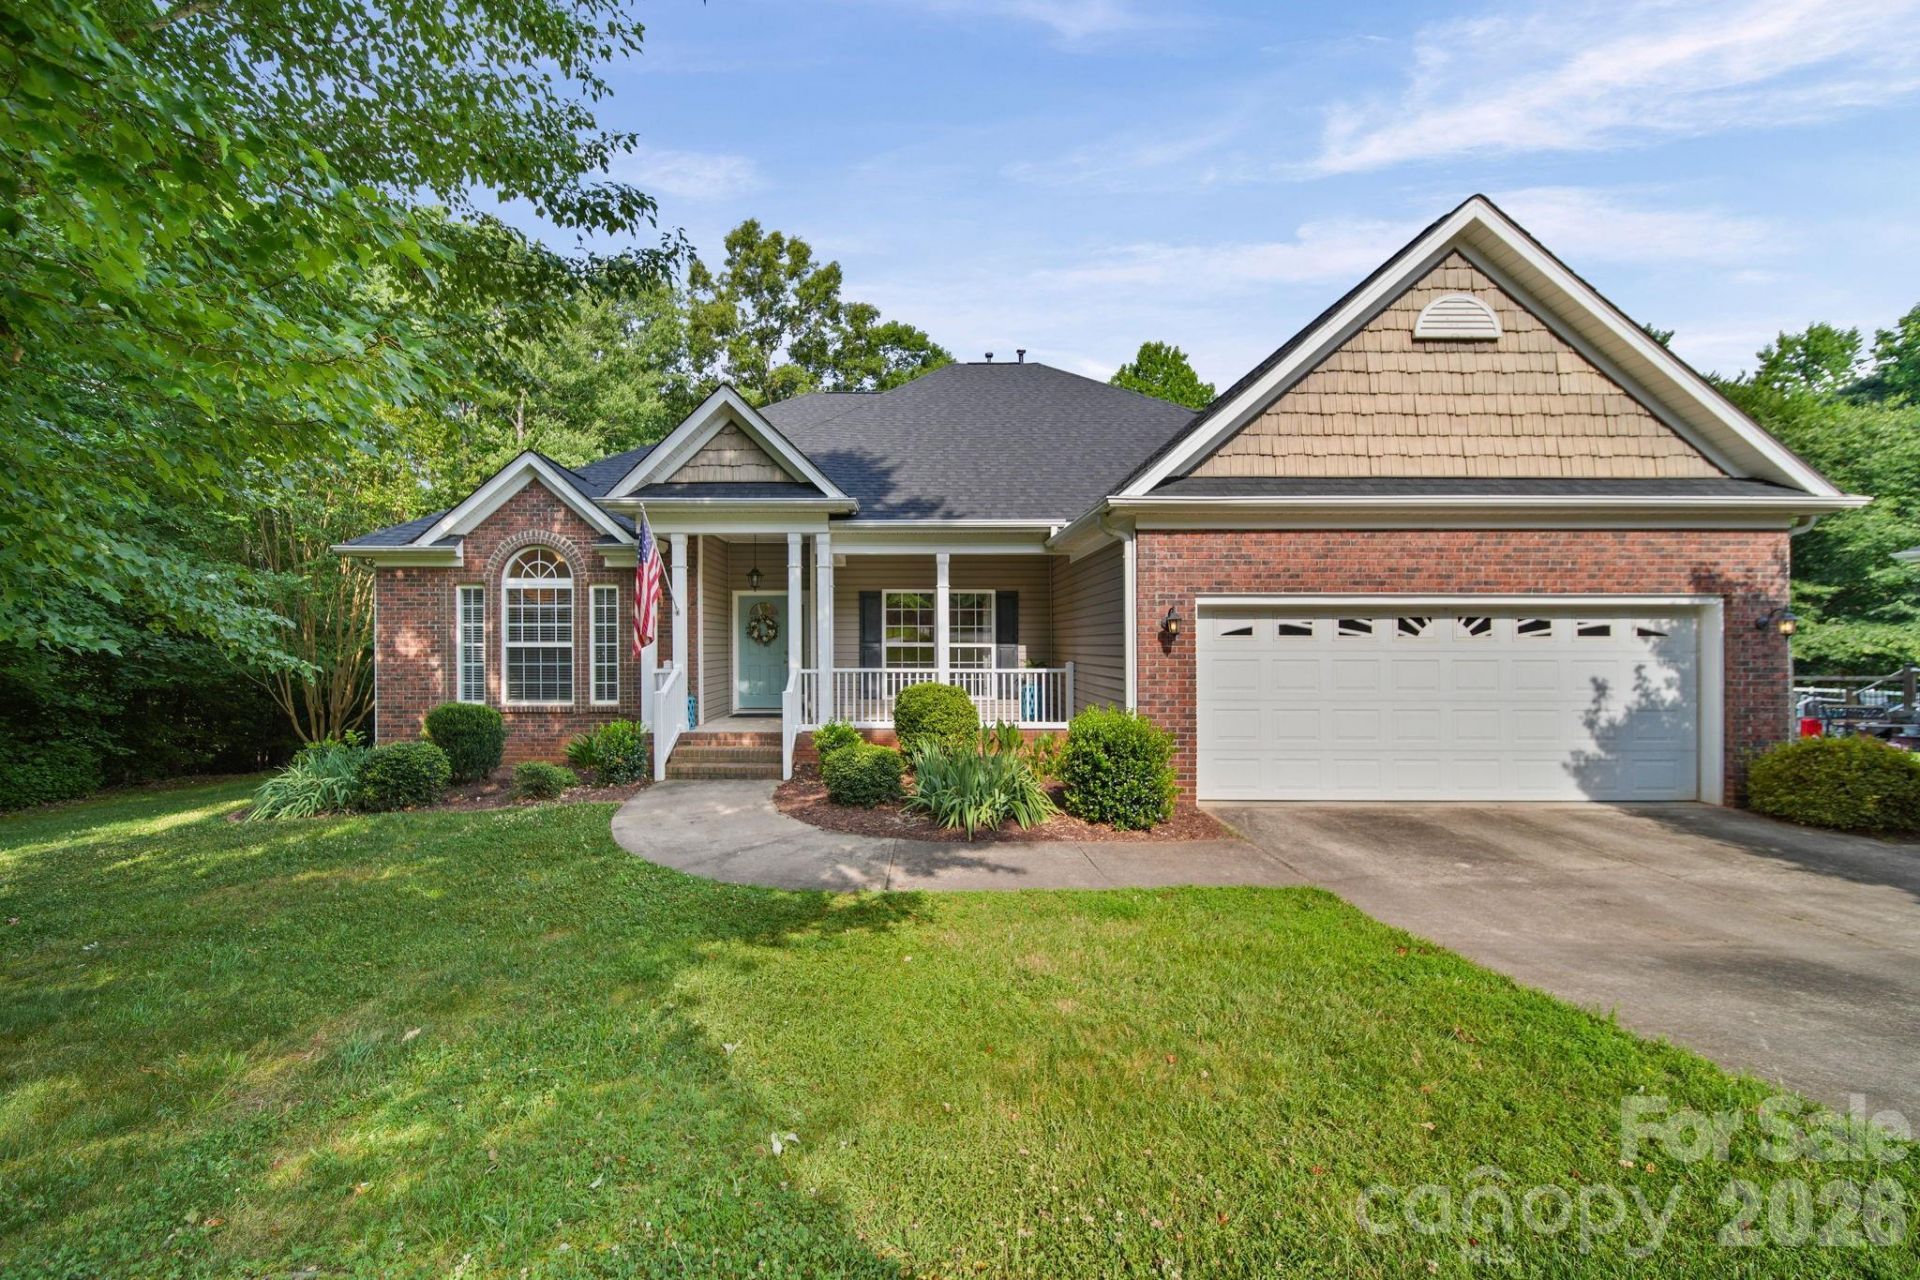
Welcome to your private retreat in Lauren Woods! Tucked away at the end of a quiet cul-de-sac, this exceptional one-story home sits on a rare, sprawling 1.3-acre lot offering incredible privacy and tranquility. The well designed split-bedroom floor plan perfectly balances open living with personal privacy. At the heart of the home, a spacious living room features a gas fireplace and large windows overlooking the scenic, tree-lined backyard. Host with ease in the elegant formal dining room, or unwind on the large screened porch. The generous primary suite boasts a beautiful tray ceiling and a private en suite bathroom. On the opposite side of the home, three additional bedrooms provide plenty of space for family, guests, or a home office. This home has been meticulously maintained, latest update is a brand new roof (2026) that ensures complete peace of mind. Enjoy a secluded neighborhood feel with easy access to I-85 for quick commutes, shopping, and dining. Schedule your tour today!
Property Features
Property Type: Residential - Single Family
Garage: 2 car attached
Heating: Central, Forced Air, Natural Gas
Lot Size: 1.30 Acres
Roof Type: Architectural Shingle
Year Built: 2004
Amenities
Breakfast Bar
Entrance Foyer
Pantry
Split Bedroom
Walk-In Closet(s)
In-Ground Irrigation
Feature Descriptions
Appliances: Dishwasher, Gas Range, Microwave, Refrigerator, Washer/Dryer
Days on Site: 19
Exterior: Brick Partial, Vinyl
Fireplace: Gas Log, Living Room
Flooring: Carpet, Wood
Foundation: Crawl Space
Laundry: Laundry Room
Lot: Cul-De-Sac, Private, Creek/Stream, Wooded
Other Structures: Shed(s)
Parcel#: 206656
Parking: Attached Garage
Patio/Porch: Covered, Front Porch, Rear Porch, Screened
Sewer: Public Sewer
Water: City
Window Features: Window Treatments
Local Schools
High School: Ashbrook
Middle School: Holbrook
Elementary School: Lowell
Listed By / Shown By
Listed By
Agency Name: Howard Hanna Allen Tate Gastonia
Agency Contact: anca.maga@allentate.com
Shown By
Agent Name: Amy M Veres
Agent Phone: Cell: (704) 677-8248
Agency Title: Lake Norman Realty

Estimate Your Payment
Estimated Payment
$ 2,526.34 per month $2,395.09 Principal & Interest $0.00 Property Tax (data not provided by mls) $131.25 Homeowner's Insurance
1042 Marguerite Drive | MLS# 4397338
This single family home located at 1042 Marguerite Drive, Lowell, NC 28098 is currently listed for sale with an asking price of $450,000. This property was built in 2004 and has 4 bedrooms and 2 full baths with 1813 sq. ft. Marguerite Drive is located in the Lauren Woods subdivision. Search Lauren Woods real estate on amyv.lakenormanrealty.com today.