
BEDS4
BATHS2 full 1 partial
SQUARE FEET3,032
MLS#4396058
STATUSActive
PROPERTY TYPEResidential - Single Family
SUBDIVISIONBennington Estates
Property Description
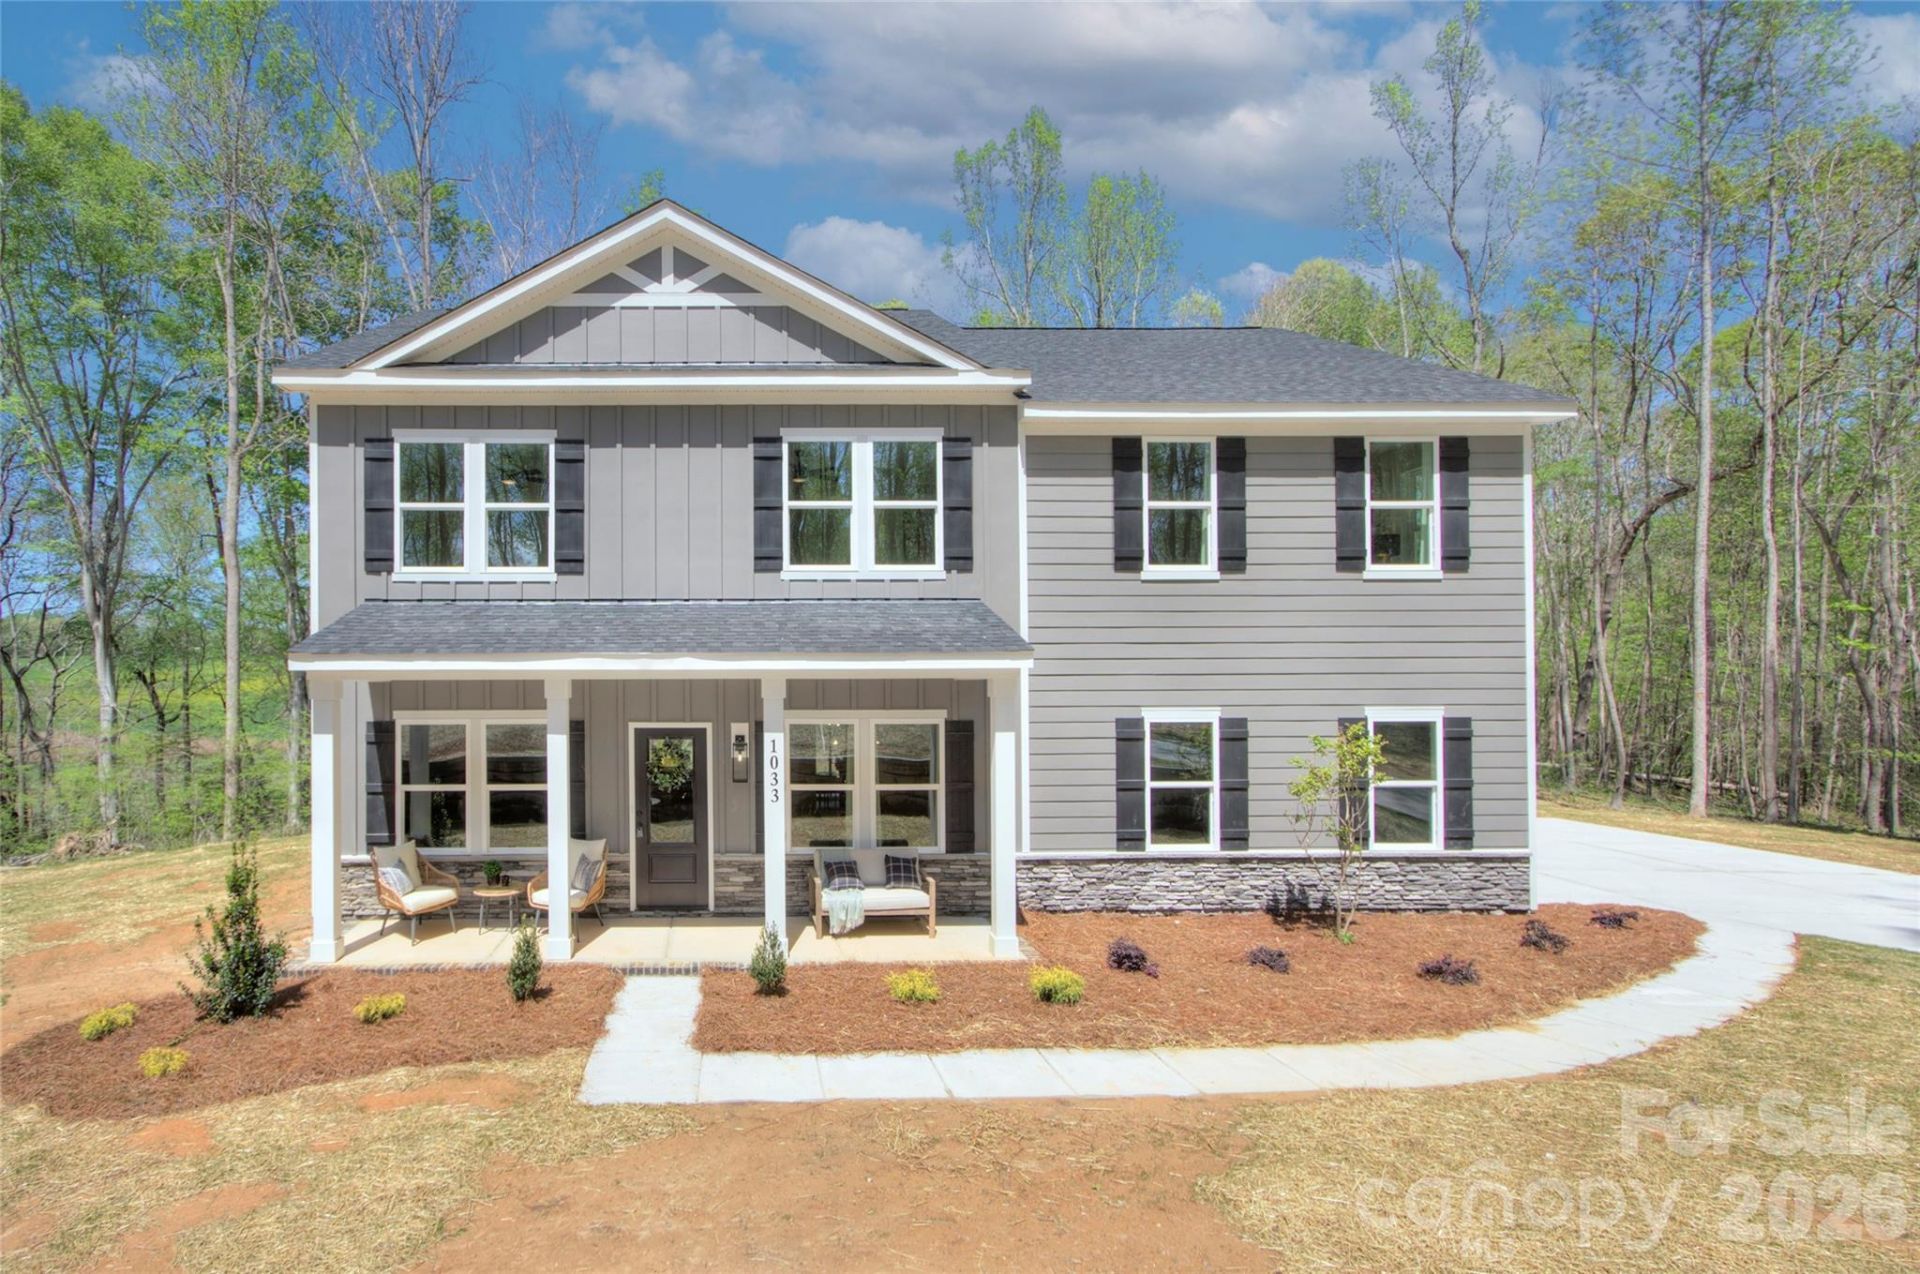
Welcome to Bennington Estates. Tucked away at the end of a quiet cul-de-sac on 2.27 acres, this hidden gem offers the perfect blend of privacy, space, and convenience. Enjoy beautiful views, a peaceful setting, and wildlife sightings right from your own backyard. Inside, you'll find custom touches throughout, including a coffered ceiling and fireplace in the living room, shaker-style cabinetry, upgraded lighting, and thoughtful storage. The flexible floor plan features a dedicated office, bonus room, and spacious primary suite with a trey ceiling and walk-in closet. Upstairs, the primary bedroom and bonus room feature updated flooring, while carpet remains only in the three secondary bedrooms. Whether you're hosting friends, working from home, or simply enjoying the extra space, this home offers room to fit your lifestyle. Conveniently located just 15 minutes from I-85 and 30 minutes from Charlotte Douglas Airport, you'll enjoy the private setting without giving up everyday convenience!
Property Features
Property Type: Residential - Single Family
Garage: 2 car attached
Heating: Central
Lot Size: 2.27 Acres
Roof Type: Architectural Shingle
Year Built: 2025
Amenities
Built-in Features
Drop Zone
Storage
Walk-In Closet(s)
Walk-In Pantry
Feature Descriptions
Appliances: Dishwasher, Disposal, Microwave, Oven
Days on Site: 21
Exterior: Fiber Cement, Stone Veneer
Fireplace: Electric, Family Room
Foundation: Slab
HOA Fee: $250/ Annually
Laundry: Laundry Room, Upper Level
Lot: Cleared, Cul-De-Sac, Wooded
Parcel#: 307271
Parking: Driveway, Attached Garage, Garage Faces Side
Patio/Porch: Patio, Porch
Sewer: Septic Installed
Water: Well
Local Schools
High School: Bessemer City
Middle School: Bessemer City
Elementary School: Tryon
Listed By / Shown By
Listed By
Agency Name: Keller Williams South Park
Agency Contact: samanthakontzhomes@gmail.com
Shown By
Agent Name: Amy M Veres
Agent Phone: Cell: (704) 677-8248
Agency Title: Lake Norman Realty

Estimate Your Payment
Estimated Payment
$ 3,480.73 per month $3,299.90 Principal & Interest $0.00 Property Tax (data not provided by mls) $180.83 Homeowner's Insurance
1033 Harrogate Drive | MLS# 4396058
This single family home located at 1033 Harrogate Drive, Bessemer City, NC 28016 is currently listed for sale with an asking price of $620,000. This property was built in 2025 and has 4 bedrooms and 2 full and 1 partial baths with 3032 sq. ft. Harrogate Drive is located in the Bennington Estates subdivision. Search Bennington Estates real estate on amyv.lakenormanrealty.com today.