
BEDS4
BATHS2 full 1 partial
SQUARE FEET2,429
MLS#4372272
STATUSActive
PROPERTY TYPEResidential - Single Family
SUBDIVISIONWaterstone
Property Description
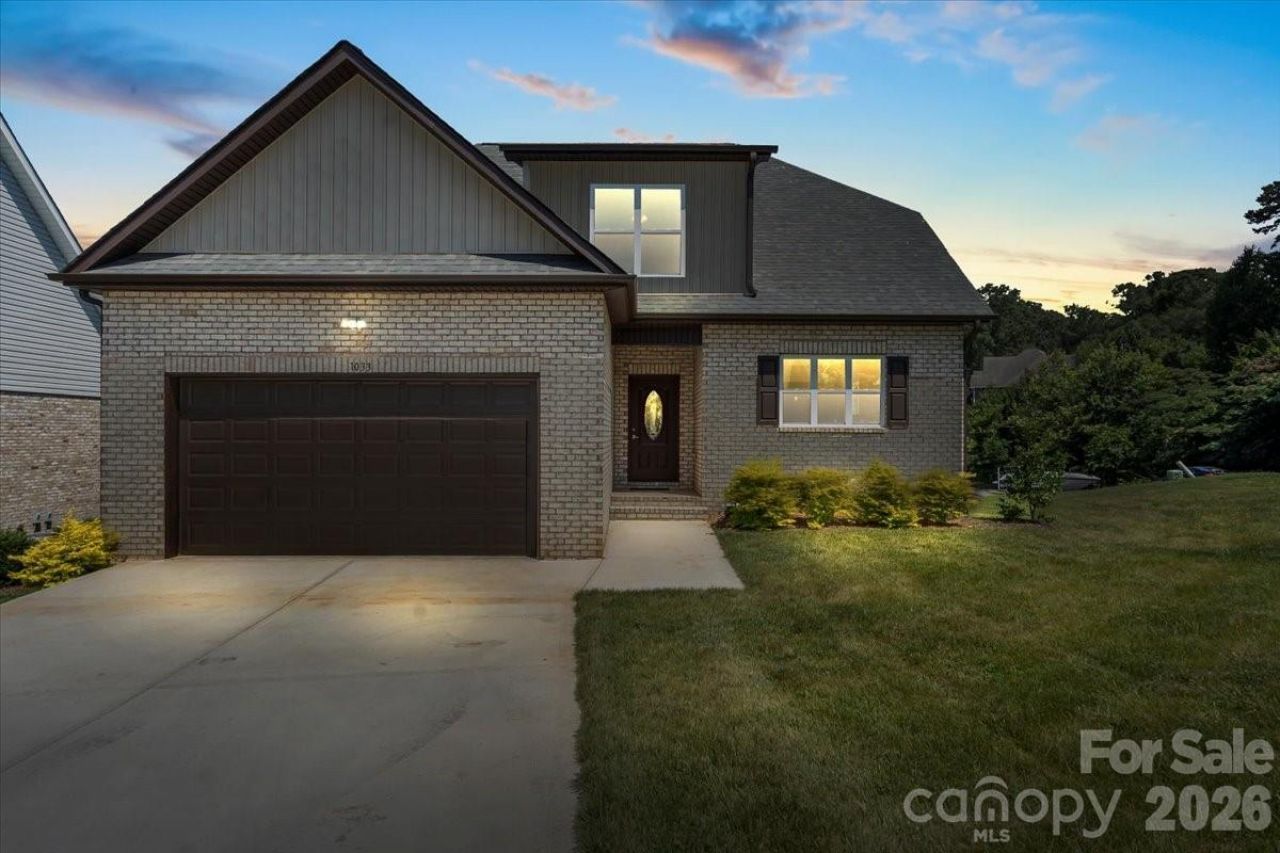
This new construction home is located in the Northwest Hickory Waterstone subdivision. The open floor plan features a large kitchen with gray cabinets, an island, beautiful quartz countertops, and a tile kitchen backsplash. The large master bedroom has a walk-in closet, dual vanities, separate toilet, and tile shower. The house has a pantry and an extra linen closet for storage. The house features 3 bedrooms on the second floor which have large, walk-in closets with a shared double-sink vanity bathroom. All bathrooms have durable tile flooring. The rest of the house features luxury vinyl flooring. The large laundry is situated on the first floor. The living room features a modern, electric fireplace. Great schools systems in the surrounding area. Enjoy this beautiful house with a neighborhood pond.
Property Features
Property Type: Residential - Single Family
Garage: 2 car attached
Heating: Electric, Forced Air
Home Style: Transitional
Lot Size: 0.22 Acres
Roof Type: Architectural Shingle
Year Built: 2025
Amenities
Kitchen Island
Open Floorplan
Walk-In Closet(s)
Feature Descriptions
Appliances: Dishwasher, Disposal, Electric Range, Electric Water Heater, ENERGY STAR Qualified Refrigerator, Exhaust Fan, Microwave
Community Features: Pond, Sidewalks, Street Lights
Days on Site: 130
Exterior: Brick Full
Fireplace: Electric
Flooring: Tile, Vinyl
Foundation: Crawl Space
HOA Fee: $400/ Annually
Laundry: Laundry Room, Washer Hookup
Parcel#: 3703090579420000
Parking: Attached Garage, Garage Faces Front
Patio/Porch: Deck
Security: Carbon Monoxide Detector(s), Smoke Detector(s)
Sewer: Public Sewer
Special View Info: Water
Water: City
Local Schools
High School: Hickory
Middle School: Northview
Elementary School: Viewmont
Listed By / Shown By
Listed By
Agency Name: Carolina Realty Solutions
Agency Contact: robin.hurd@crsmail.com
Shown By
Agent Name: Amy M Veres
Agent Phone: Cell: (704) 677-8248
Agency Title: Lake Norman Realty

Estimate Your Payment
Estimated Payment
$ 2,722.83 per month $2,581.37 Principal & Interest $0.00 Property Tax (data not provided by mls) $141.46 Homeowner's Insurance
1033 12th Avenue Drive Nw | MLS# 4372272
This single family home located at 1033 12th Avenue Drive Nw, Hickory, NC 28601 is currently listed for sale with an asking price of $485,000. This property was built in 2025 and has 4 bedrooms and 2 full and 1 partial baths with 2429 sq. ft. 12th Avenue Drive Nw is located in the Waterstone subdivision. Search Waterstone real estate on amyv.lakenormanrealty.com today.