
BEDS2
BATHS2 full
SQUARE FEET1,826
MLS#4392594
STATUSActive
PROPERTY TYPEResidential - Single Family
SUBDIVISIONEncore At Streamside
Property Description
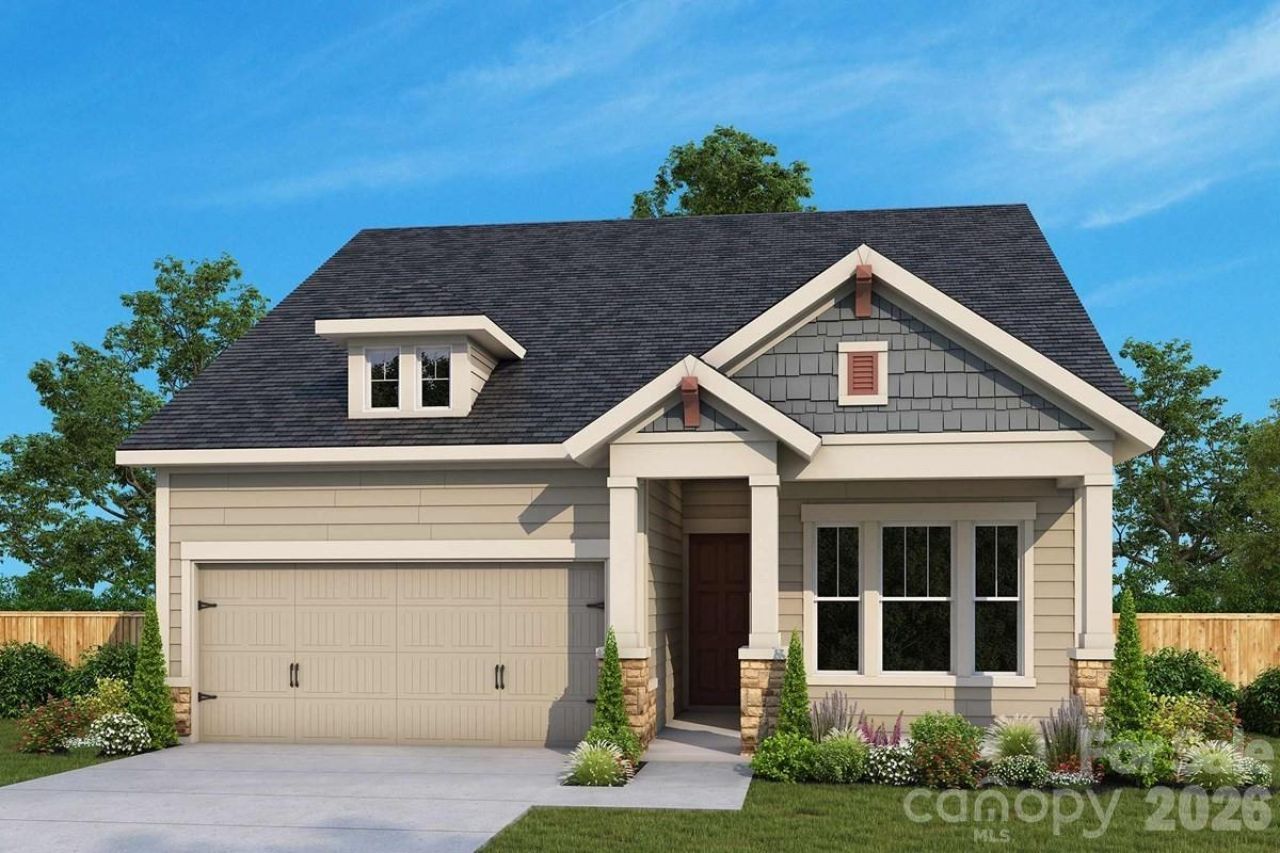
A refined balance of classic comforts and modern luxuries come together to make this new construction home in Encore at Streamside a great place to build your future! The gourmet kitchen features an island that serves as a central place for meals and connection. Enjoy the ambiance of a fireplace in your open-concept living space. Refresh or relax every day at your owner's retreat, complete with a personal oasis bathroom to which the zero-entry shower with tile floor and surround adds both style and accessibility. French doors foster privacy at your dedicated study. Guests will enjoy a secondary bedroom conveniently located toward the front of your home.   The oversized laundry room is designed with organization and efficiency in mind and includes a drop zone, utility sink, countertop, upper and lower cabinetry, storage closet and coat closet¦and a window! Bring the outdoors in at your screened-in covered rear porch! Energy-efficient construction supports long term comfort and performance.
Property Features
Property Type: Residential - Single Family
Garage: 2 car attached
Heating: Natural Gas
Lot Size: 0.14 Acres
Roof Type: Architectural Shingle
Year Built: 2026
Amenities
Open Floorplan
Pantry
Lawn Maintenance
Feature Descriptions
Appliances: Dishwasher, Exhaust Hood, Gas Cooktop, Microwave, Wall Oven
Community Features: Fifty Five and Older, Clubhouse, Dog Park, Fitness Center, Outdoor Pool, Pickleball, Pond, Sidewalks, Street Lights, Walking Trails
Days on Site: 22
Exterior: Fiber Cement, Stone Veneer
Fireplace: Family Room
Flooring: Tile, Vinyl
Foundation: Slab
HOA Fee: $330/ Monthly
Laundry: Laundry Room, Main Level, Sink
Parcel#: 06135523
Parking: Attached Garage
Patio/Porch: Covered, Rear Porch, Screened
Sewer: County Sewer
Water: County Water
Window Features: Insulated Window(s)
Local Schools
High School: Unspecified
Middle School: Unspecified
Elementary School: Unspecified
Listed By / Shown By
Listed By
Agency Name: David Weekley Homes
Agency Contact: mperry@dwhomes.com
Shown By
Agent Name: Amy M Veres
Agent Phone: Cell: (704) 677-8248
Agency Title: Lake Norman Realty

Estimate Your Payment
Estimated Payment
$ 3,392.73 per month $3,216.47 Principal & Interest $0.00 Property Tax (data not provided by mls) $176.26 Homeowner's Insurance
1018 Cane Way | MLS# 4392594
This single family home located at 1018 Cane Way , Waxhaw, NC 28173 is currently listed for sale with an asking price of $604,325. This property was built in 2026 and has 2 bedrooms and 2 full baths with 1826 sq. ft. Cane Way is located in the Encore At Streamside subdivision. Search Encore At Streamside real estate on amyv.lakenormanrealty.com today.