
BEDS6
BATHS6 full 1 partial
SQUARE FEET5,158
MLS#4406020
STATUSActive
PROPERTY TYPEResidential - Single Family
SUBDIVISIONHeritage at Marvin
Property Description
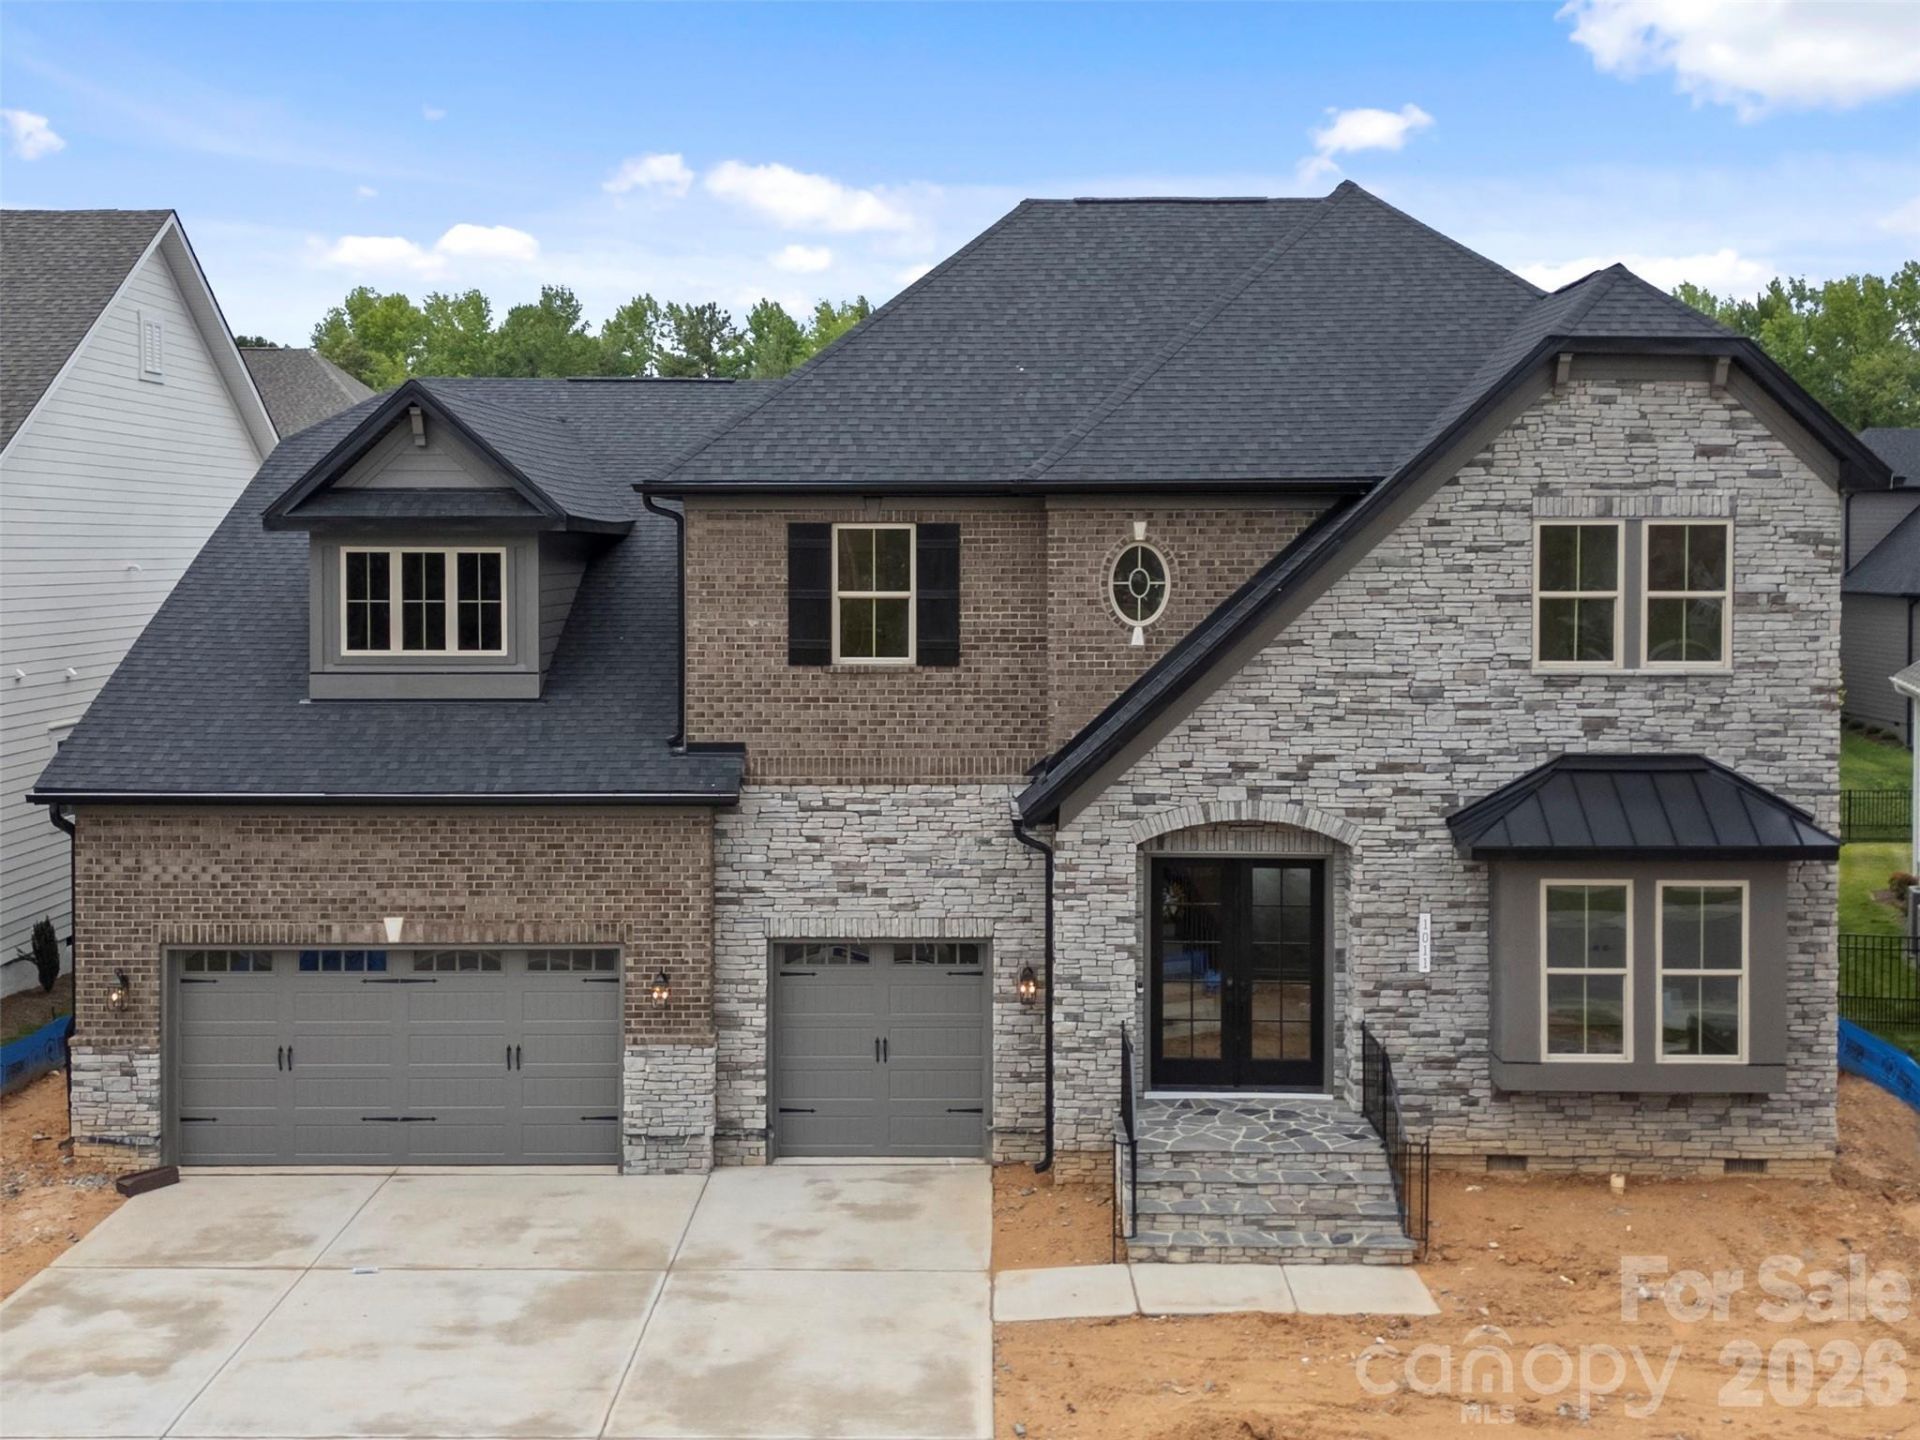
New construction luxury home in Heritage at Marvin. The Summerville floor plan offers approximately 5,155 heated square feet with 6 bedrooms, 6.5 baths, and a 3-car garage.The main kitchen features stacked cabinetry, quartz waterfall island, full-height quartz slab backsplash, pot filler, brushed gold hardware, and a premium appliance package including a 42-inch built-in refrigerator, 6-burner gas range, custom hood, and wall oven/microwave combo. A separate messy kitchen provides additional prep space, storage, and secondary refrigeration.Interior features include a built-in sports bar with island, glass-enclosed wine room, bonus room, and media room. The family room includes a linear fireplace with decorative tile surround, floating wood mantel, and built-in window seating with storage.The primary suite includes a spa-style bath with soaking tub, oversized walk-in shower with rain head and handheld, quartz countertops, and designer tile selections. Secondary bathrooms offer quartz countertops, tiled showers, and comfort-height fixtures. Don't miss this!Additional features include engineered wood flooring, upgraded drop zone, solid-core interior doors, black interior hardware, custom millwork, and designer lighting. Outdoor living spaces include a covered composite lanai with privacy wall and an upper-level covered rear balcony.
Property Features
Property Type: Residential - Single Family
Garage: 3 car attached
Heating: Central, Forced Air, Natural Gas
Lot Size: 0.24 Acres
Roof Type: Architectural Shingle
Year Built: 2026
Amenities
Attic Walk In
Breakfast Bar
Built-in Features
Entrance Foyer
Garden Tub
Kitchen Island
Open Floorplan
Pantry
Walk-In Closet(s)
Wet Bar
In-Ground Irrigation
Feature Descriptions
Appliances: Dishwasher, Disposal, Exhaust Hood, Gas Cooktop, Microwave, Refrigerator, Self Cleaning Oven, Tankless Water Heater, Wall Oven, Washer/Dryer
Community Features: Sidewalks, Walking Trails
Days on Site: 39
Exterior: Brick Partial, Fiber Cement, Hardboard Siding, Stone
Fireplace: Family Room, Gas
Flooring: Hardwood, Tile, Other - See Remarks
Foundation: Crawl Space
HOA Fee: $426.75/ Annually
Horse Amenities: None
Laundry: Electric Dryer Hookup, Laundry Room, Main Level
Lot: Level
Other Structures: None
Parcel#: 06-240-196
Parking: Attached Garage
Patio/Porch: Balcony, Covered, Rear Porch
Security: Security System, Smoke Detector(s)
Security: yes
Sewer: Public Sewer
Water: City
Local Schools
High School: Marvin Ridge
Middle School: Marvin Ridge
Elementary School: Marvin
Listed By / Shown By
Listed By
Agency Name: EXP Realty LLC Ballantyne
Agency Contact: 704-604-5952
Shown By
Agent Name: Amy M Veres
Agent Phone: Cell: (704) 677-8248
Agency Title: Lake Norman Realty

Estimate Your Payment
Estimated Payment
$ 9,824.65 per month $9,314.23 Principal & Interest $0.00 Property Tax (data not provided by mls) $510.42 Homeowner's Insurance
1011 Detweiler Road | MLS# 4406020
This single family home located at 1011 Detweiler Road, Marvin, NC 28173 is currently listed for sale with an asking price of $1,750,000. This property was built in 2026 and has 6 bedrooms and 6 full and 1 partial baths with 5158 sq. ft. Detweiler Road is located in the Heritage at Marvin subdivision. Search Heritage At Marvin real estate on amyv.lakenormanrealty.com today.