
BEDS3
BATHS2 full 1 partial
SQUARE FEET1,727
MLS#4387342
STATUSActive Under Contract
PROPERTY TYPEResidential - Single Family
SUBDIVISIONStevens Mill
Property Description
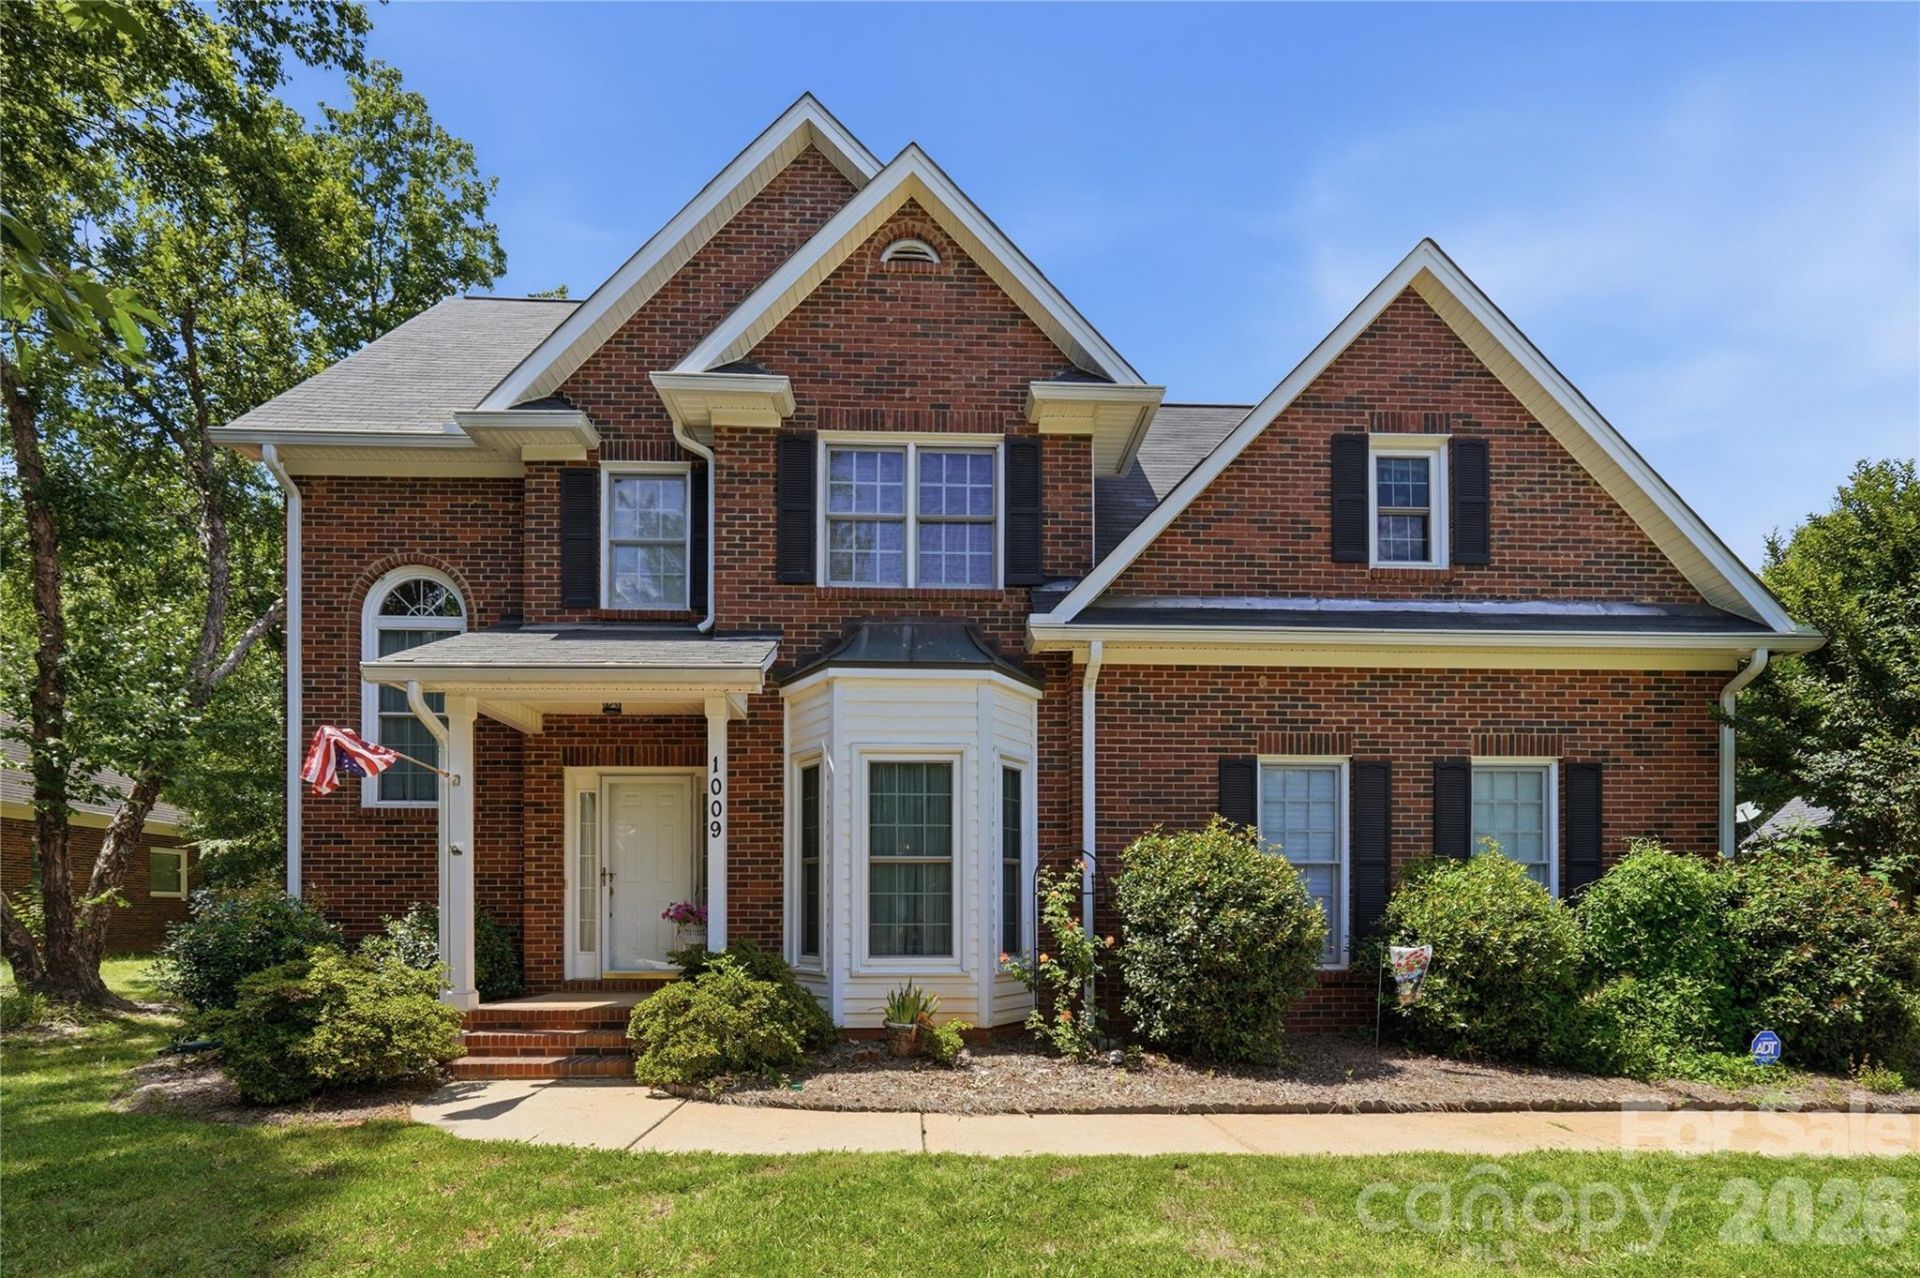
Suburban living with a city feel. Come see this charming 2 story all brick home in Union County, close to Mint Hill and Matthews for all your shopping, dining, and entertainment needs. This home has had one owner who maintained it nicely. Recent updates of a new HVAC system in 2026 and new appliances in 2023. It features an open floorplan with a spacious foyer that leads into the family room or provides access to the stairs leading to the upper level. In the family room, notice the high ceiling which is also visible from the upper level. On the main level, the family room is where you can cozy up to the gas fireplace. This level also features a half bath for guests. Then the kitchen features dual access from the family room and the main dining room and it includes space for a breakfast area. Off the kitchen are the garage access and the laundry room. Now onto the upper level, which features all the bedrooms along with two full bathrooms. The primary ensuite includes a flex space with multiple potential uses, such as a nursery, an office/study, or a library/sitting room. Two other bedrooms are available for family or guests. The garage and driveway offer plenty of room for inside and outside parking. There is a deck on the back of the house which is fenced in for privacy. The backyard extends past the deck and features plenty of shade trees and room for activities or a garden.
Property Features
Property Type: Residential - Single Family
Fenced: Yes
Garage: 2
Heating: Other - See Remarks
Lot Size: 0.44 Acres
Roof Type: Composition
Stories: 2.0
Year Built: 1995
Amenities
Attic Stairs Pulldown
Entrance Foyer
Open Floorplan
Feature Descriptions
Appliances: Dishwasher, Electric Oven, Electric Range, Microwave
Days on Site: 46
Exterior: Brick Full
Fireplace: Family Room, Gas
Flooring: Carpet, Laminate, Tile
Foundation: Crawl Space
HOA Fee: $157/ Annually
Laundry: Laundry Closet
Lot: Open Lot, Wooded
Parcel#: 08-321-093
Parking: Driveway
Patio/Porch: Deck, Front Porch
Sewer: County Sewer
Utilities: Cable Connected, Electricity Connected, Natural Gas
Water: County Water
Window Features: Insulated Window(s)
Local Schools
High School: Unspecified
Middle School: Unspecified
Elementary School: Unspecified
Listed By / Shown By
Listed By
Agency Name: Keller Williams Select
Agency Contact: bradray@kw.com
Shown By
Agent Name: Amy M Veres
Agent Phone: Cell: (704) 677-8248
Agency Title: Lake Norman Realty

Estimate Your Payment
Estimated Payment
$ 2,526.34 per month $2,395.09 Principal & Interest $0.00 Property Tax (data not provided by mls) $131.25 Homeowner's Insurance
1009 Millwright Lane | MLS# 4387342
This single family home located at 1009 Millwright Lane, Matthews, NC 28104 is currently listed for sale with an asking price of $450,000. This property was built in 1995 and has 3 bedrooms and 2 full and 1 partial baths with 1727 sq. ft. Millwright Lane is located in the Stevens Mill subdivision. Search Stevens Mill real estate on amyv.lakenormanrealty.com today.