
BEDS4
BATHS2 full 1 partial
SQUARE FEET2,201
MLS#4397896
STATUSPending
PROPERTY TYPEResidential - Single Family
SUBDIVISIONThe Glenns
Property Description
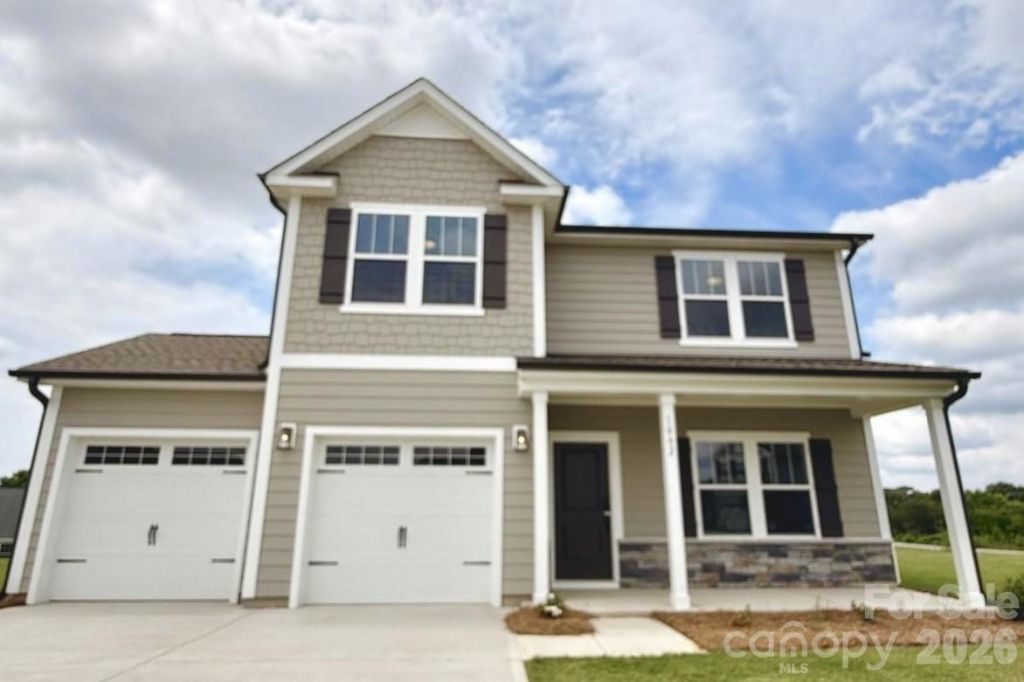
Move-In Ready Semi-Custom Home in The Glenns! Showcasing premium finishes rarely found in this size range, this beautifully appointed Hudson offers 2,201 square feet, 4 Bedrooms, 2.5 Bathrooms, and thoughtfully curated designer upgrades throughout. A private Study provides flexible space for work, hobbies, or everyday living, while the open-concept Great Room flows seamlessly into a designer Kitchen featuring quartz countertops, staggered white cabinetry, a stylish tile backsplash with metal edging, gold fixtures, stainless steel appliances, and a spacious island ideal for gathering. Upstairs, the luxurious Primary Suite features a separate sitting area, a tray ceiling, spacious walk-in closet, and an upgraded bath with a tiled walk-in shower, matte black fixtures, quartz countertops, and dual vanities. Sustainable wood-look flooring enhances the main living areas, while Hardie® cement siding, stone accents, architectural shingles, bronze exterior details, carriage-style garage hardware, and an expanded rear patio create standout curb appeal. Conveniently located in Wingate near Monroe, Wingate University, shopping, dining, and an easy commute to Charlotte, this semi-custom home offers a distinctive blend of quality craftsmanship, designer finishes, and everyday functionality.
Property Features
Property Type: Residential - Single Family
Garage: 2 car attached
Heating: Electric, Heat Pump
Lot Size: 0.36 Acres
Roof Type: Architectural Shingle
Year Built: 2026
Amenities
Built-in Features
Cable Prewire
Entrance Foyer
Kitchen Island
Open Floorplan
Walk-In Closet(s)
Feature Descriptions
Appliances: Dishwasher, Disposal, Electric Range, Microwave, Plumbed For Ice Maker
Days on Site: 19
Exterior: Fiber Cement
Flooring: Carpet, Laminate, Tile, Vinyl
Foundation: Slab
HOA Fee: $275/ Semi-Annually
Laundry: Electric Dryer Hookup, Laundry Room, Main Level, Washer Hookup
Parcel#: 02239428
Parking: Driveway, Attached Garage, Garage Door Opener, Garage Faces Front, Keypad Entry
Patio/Porch: Front Porch, Patio
Security: Carbon Monoxide Detector(s), Smoke Detector(s)
Sewer: Public Sewer
Utilities: Underground Utilities
Water: City
Window Features: Insulated Window(s)
Local Schools
High School: Forest Hills
Middle School: East Middle
Elementary School: Wingate
Listed By / Shown By
Listed By
Agency Name: TLS Realty LLC
Agency Contact: kwilson@tlsrealtyllc.com
Shown By
Agent Name: Amy M Veres
Agent Phone: Cell: (704) 677-8248
Agency Title: Lake Norman Realty

Estimate Your Payment
Estimated Payment
$ 1,993.00 per month $1,889.46 Principal & Interest $0.00 Property Tax (data not provided by mls) $103.54 Homeowner's Insurance
1002 Deseo Drive, Unit 16 | MLS# 4397896
This single family home located at 1002 Deseo Drive, Unit 16, Wingate, NC 28174 is currently listed for sale with an asking price of $355,000. This property was built in 2026 and has 4 bedrooms and 2 full and 1 partial baths with 2201 sq. ft. Deseo Drive, Unit 16 is located in the The Glenns subdivision. Search The Glenns real estate on amyv.lakenormanrealty.com today.